
Just Listed
Address
496 Cherokee Trail, Big Canoe, GA
Price
$ 719,000
Property Attributes
- MLS#7840517
- TypeSingle Family
- Listing Status Active
- CountyDawson
- CityBig Canoe
- NeighborhoodBig Canoe
- Zip30143
- StyleCape Cod, Cottage, Ranch
- Year Built1997
- Price$ 719,000
- Bedrooms5
- Full Bathrooms3
- Half Bathrooms1
- Lot Size1.3 Acres
Data Source:
First Multiple Listing Services (FMLS)
Property Description
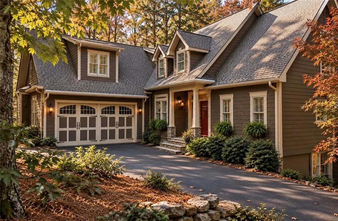
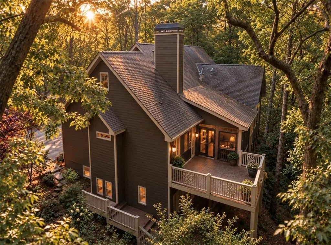
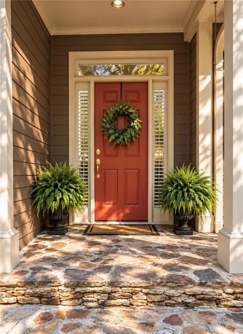
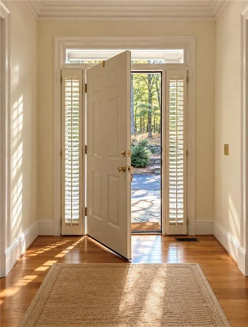
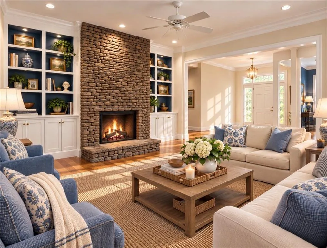
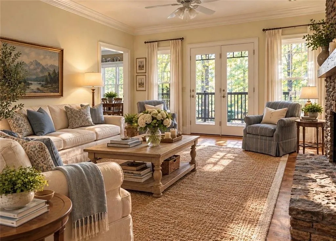
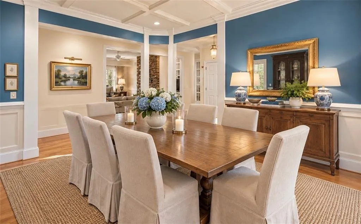
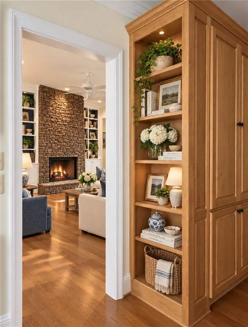
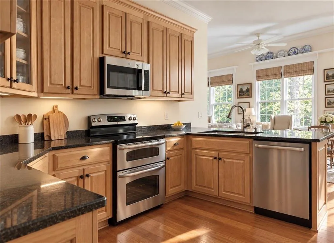
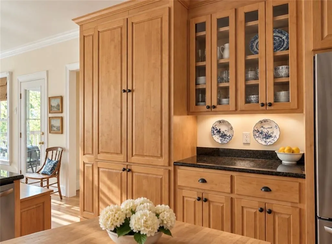
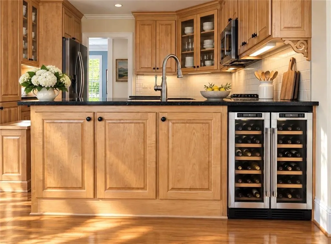
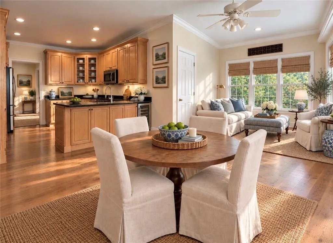
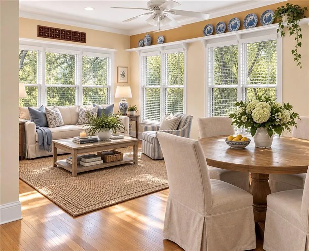
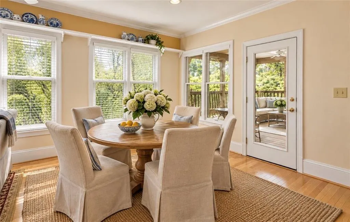
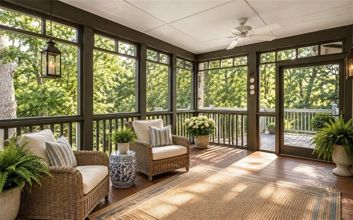
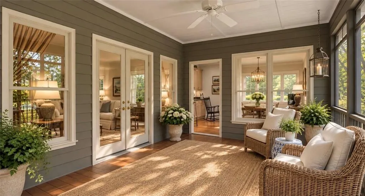
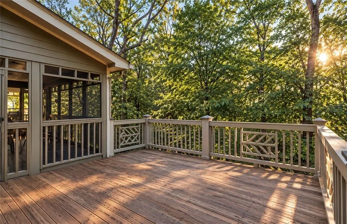
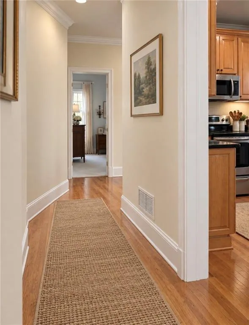
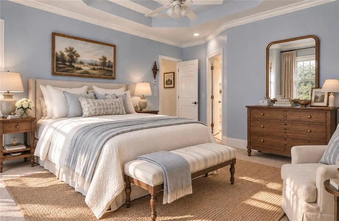
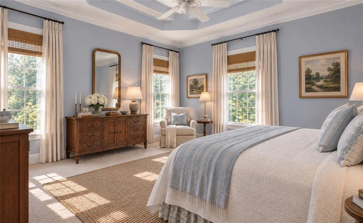
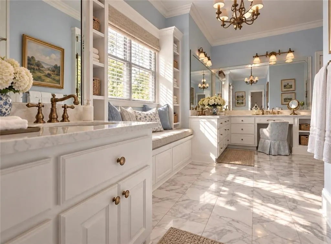
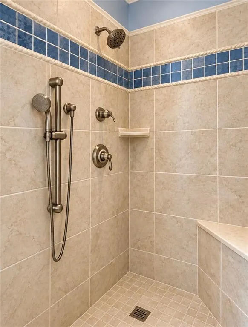
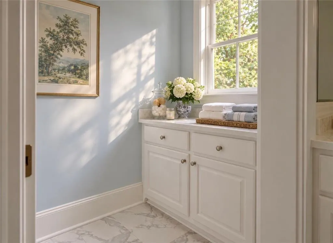
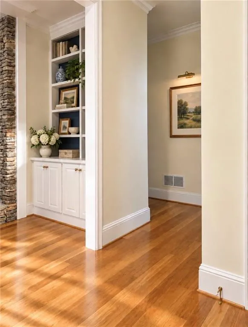
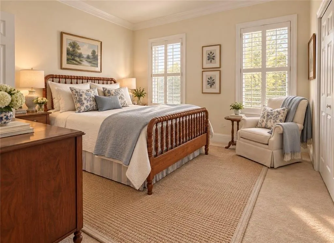
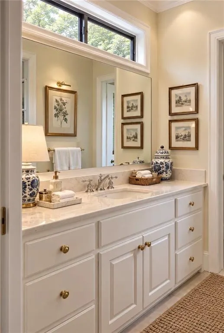
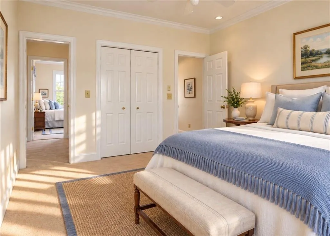
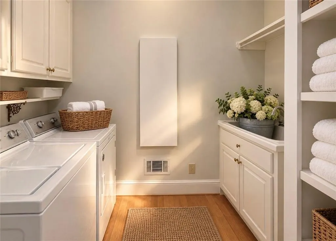
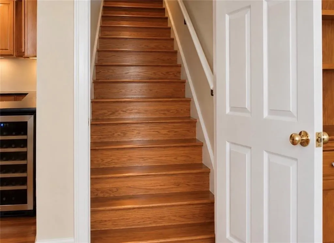
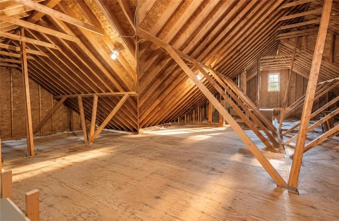
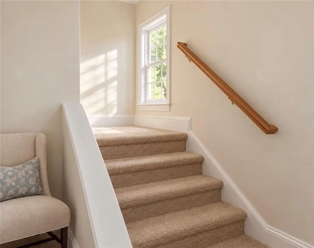
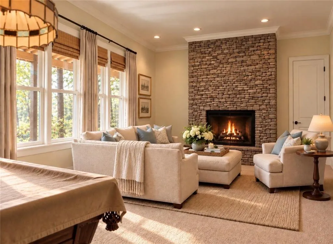
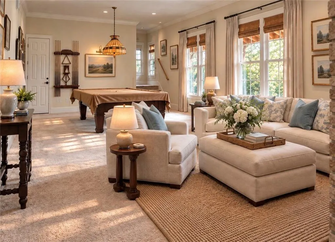
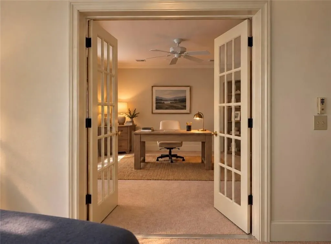
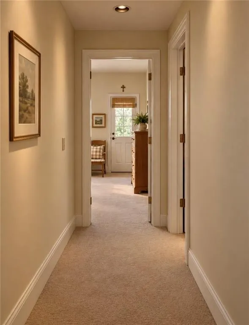
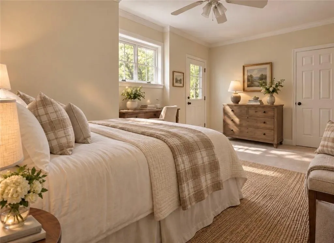
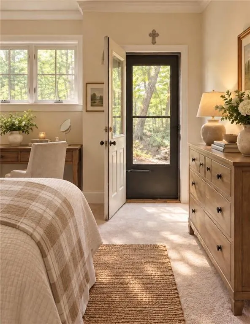
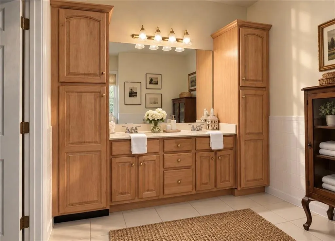
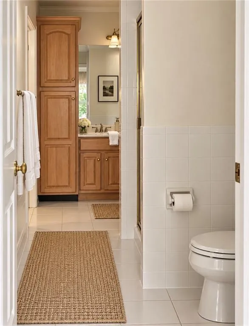
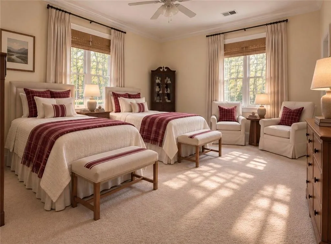
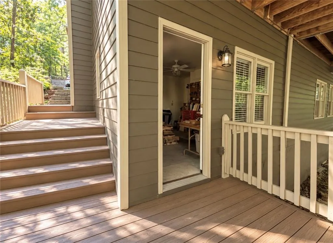
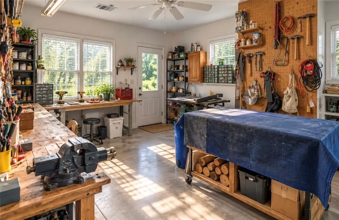
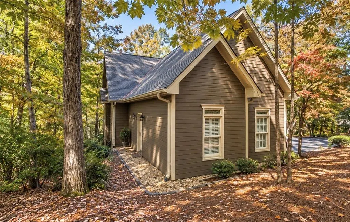
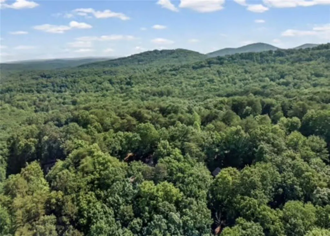
LOVINGLY OWNED BY THE FOUNDER OF THE BLUEBERRY INN IN DAHLONEGA, this exquisitely maintained estate home offers more than 5,100 square feet on approximately 1.3 wooded acres with a creek at the foot of the back property. Designed for comfortable mountain living, the home features THREE BEDROOMS ON THE MAIN LEVEL, including the spacious primary suite, along with a formal dining room and a bright a sought after kitchen keeping room that feels like a sunroom. The screened porch extends the living space into the surrounding woods and mountain air. It's the owner's favorite leaf watching spot! The terrace level offers two additional bedrooms, a workshop, a craft room and generous entertaining space centered around a second fireplace. A walk-up attic offers exceptional storage, and the two-car garage adds everyday convenience. Located within the gated mountain resort like community of Big Canoe, residents enjoy miles of hiking trails, lakes, golf, tennis, pickleball, fitness facilities, boating, fabulous chef run clubhouse restaurant and so much opportunity to live your mountain dreams - all within approximately one hour of Atlanta. **Select images have been virtually staged to envision the possibilities of these beautiful spaces. Furnishings and dcor are not included; however, a designer reference is available to assist in recreating the look. The home itself has not been digitally redesigned—wall colors, architecture and permanent features are true to the property.**
| Elementary School | Middle School | High School |
|---|---|---|
| Robinson Elementary School | Dawson - Other Middle School | Dawson - Other High School |
| Price History | |
|---|---|
| 9/18/2026 | Listed $719,000 |
General Features
| Sewer | Septic Tank |
|---|---|
| Heating | Heat Pump |
| Cooling | Central Air |
| Utilities | Electricity Available,Phone Available,Underground Utilities,Water Available |
| Roof | Composition |
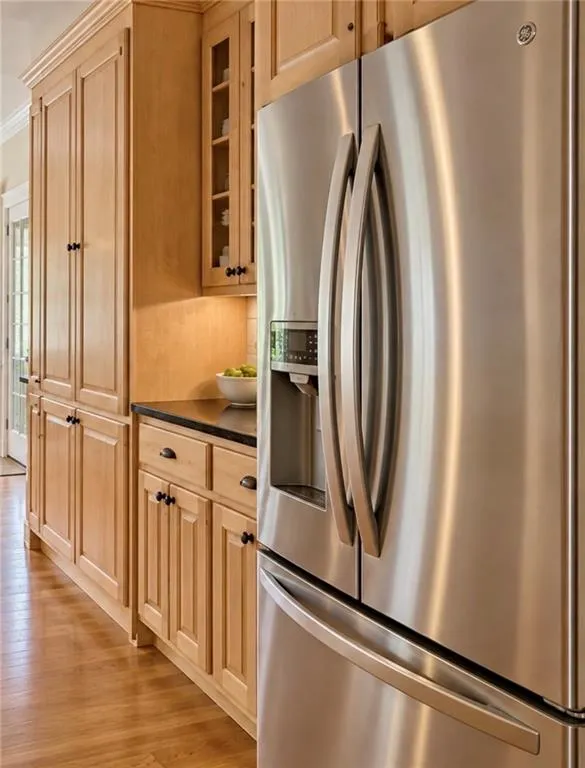
| Appliances | Dishwasher,Disposal,Dryer,Electric Water Heater,Microwave,Refrigerator,Washer |
| HOA Fee | 4980 |
| Garage Spaces | 2 |
| Association Fee Includes | Reserve Fund,Security,Trash |
| Patio/Porch Features | Deck,Patio,Screened |
| Architectural Style | Cape Cod,Cottage,Ranch |
| Pool Features | None |
| Security Features | Fire Alarm,Security Gate,Smoke Detector(s) |
| Construction Materials | Cement Siding,Concrete,Stone |
| Year Built | 1997 |
| Electric | 220 Volts |
| View | Trees/Woods |
| Levels | Two |
| Property Subtype | Single Family Residence |
| Tax Year | 2023 |
| Ownership | Fee Simple |
| Parcel Number | 024C 043 |
| Waterfront Features | None |
| Community Features | Clubhouse,Fitness Center,Gated,Golf,Homeowners Assoc,Lake,Pickleball,Pool,Racquetball,Tennis Court(s) |
| Accessibility | None |
| Assoc Fee Paid Per | Annually |
| County | Dawson - GA |
| Property Type | Residential |
| HOA | true |
| Energy Efficient | Windows |
| Subdivision Name | Big Canoe |
| Green Energy Generation | None |
| Other Structures | None |
| Full Baths | 3 |
| Status | Active |
| Directions | Start from Atlanta: Head North on GA-400 N.Turn onto GA-369: Take the exit for GA-369 W (also known as Matt Hwy) and turn Left.Follow GA-369: Drive for approximately 12 miles.Turn onto Yellow Creek Rd: Turn Right onto Yellow Creek Rd and follow it to the very end.Turn onto Steve Tate Hwy: Turn Right |
| High School | Dawson - Other |
| City | Big Canoe |
| Body of Water | None |
| Spa Features | None |
| Elementary School | Robinson |
| Property Attached Y/N | false |
| Land Lease Y/N | false |
| Home Warranty Y/N | false |
| Middle/Junior High School | Dawson - Other |
| Property Condition | Resale |
| Virtual Tour | https://listings.advantagehometours.com/sites/ezqvndzk/unbranded |
| Standard Status | Active |
| Tax Lot | 2254 |
| Freehold | IDX |
| Corporate Owner | None |
Interior Features
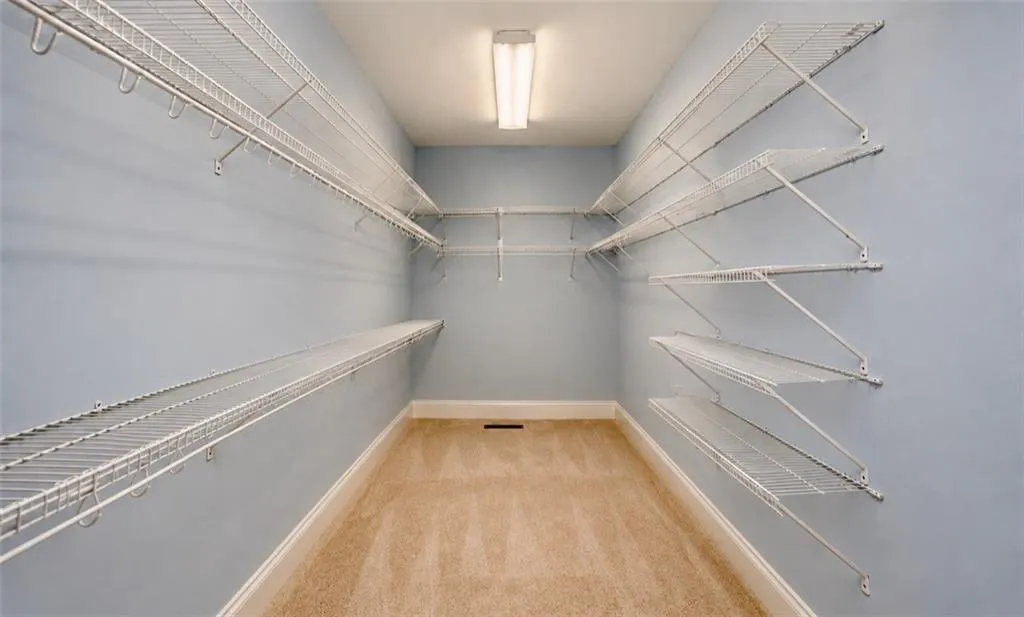
| Interior Amenities | Bookcases,Entrance Foyer,High Speed Internet,Walk-In Closet(s) |
|---|---|
| Basement | Exterior Entry,Finished,Finished Bath,Full,Interior Entry |
| Flooring | Carpet,Ceramic Tile,Hardwood |
| Total Fireplaces | 2 |
| Fireplace Features | Basement,Factory Built,Family Room,Gas Log,Living Room |
| Common Walls | No Common Walls |
| Window Features | Double Pane Windows,Insulated Windows,Window Treatments |
| Above Grade Finished Area | 3278 |
| Half Baths | 1 |
| Laundry Features | Laundry Room,Mud Room |
| Total Bedrooms | 5 |
| Below Grade Finished Area | 1848 |
| Room Type | Attic,Family Room,Laundry,Office,Other |
| Main Level Bedrooms | 3 |
| Main Level Bathrooms | 2 |
| Kitchen Features | Breakfast Room,Keeping Room,Pantry |
| Total Baths | 4 |
| RoomBedroomFeatures | In-Law Floorplan,Master on Main |
| Primary Bathroom Features | Shower Only |
| Dining Room Features | Seats 12+ |
Exterior Features
| Exterior Amenities | Gas Grill,Private Yard |
|---|---|
| Fencing | None |
| Parking Features | Garage,Garage Door Opener |
| Lot Features | Private,Sloped,Wooded |
| Water Source | Private |
| Total Parking | 2 |
| Foundation Details | Block,Slab |
| Building Area Total | 5126 |
| Lot Size Acres | 1.3 |
| Road Surface Type | Asphalt,Paved |
| Lot Size Source | Other |
| Road Frontage Type | Private Road |
| Other Equipment | None |
| Horse Amenities | None |
Amenities
- Foreclosure
- Views
- Short Sale
- New Construction
- Adult 55+
- Lease To Own
- No HOA Fees
- Furnished
- Primary On Main
- Air Conditioning
- Seller Finance
- Green
- Fixer Upper
- Horse
- Golf
- Fireplace
- Deck
- Garage
- Basement
- Pool
Property vs Single Family Average in 30143
Statistics provided by Inside Real Estate
Price
Year Built

 ©2026 Georgia Multiple Listing Service All information deemed reliable but not guaranteed. All properties are subject to prior sale, change or withdrawal. Neither listing broker(s) or information provider(s) shall be responsible for any typographical errors, misinformation, misprints and shall be held totally harmless. Listing(s) information is provided for consumer's personal, non-commercial use and may not be used for any purpose other than to identify prospective properties consumers may
