
Address
135 Chestnut Rise Trail 441c, Jasper, GA
Price
$ 320,828
Property Attributes
- MLS#7754534
- TypeCondos
- Listing Status Active
- CountyPickens
- CityJasper
- NeighborhoodBig Canoe
- Zip30143
- StyleOther
- Year Built1986
- Taxes$ 1677
- Price$ 320,828
- Bedrooms2
- Full Bathrooms2
- Half Bathrooms0
- Lot Size0.12 Acres
Data Source:
First Multiple Listing Services (FMLS)
Property Description
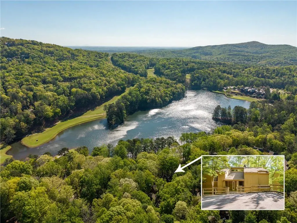
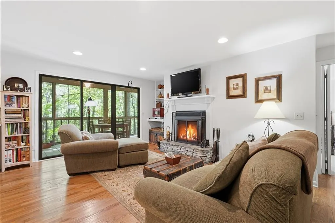
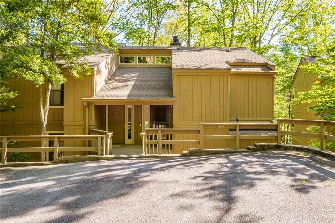
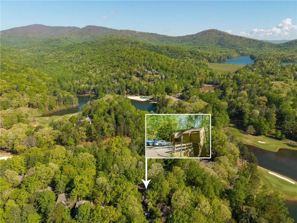
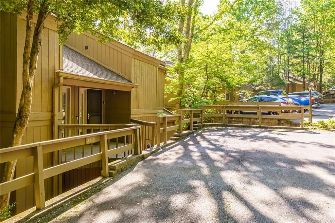
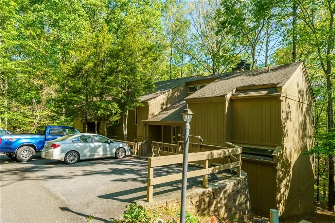
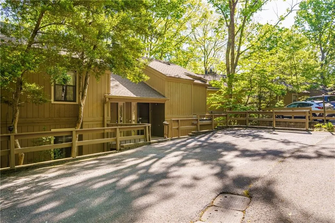
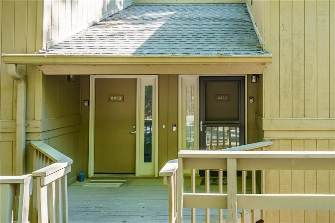
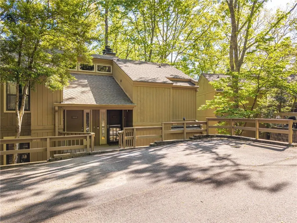
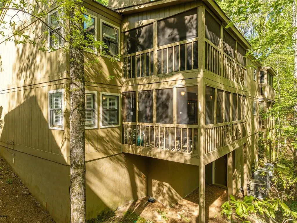
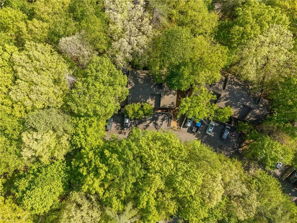
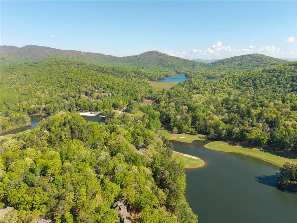
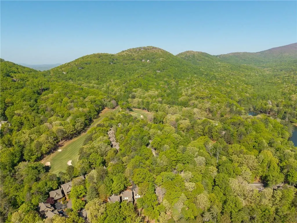
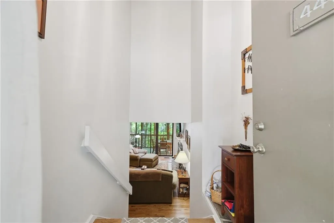
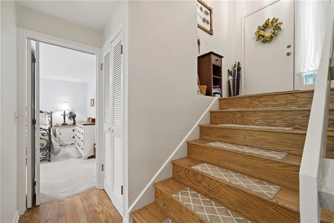
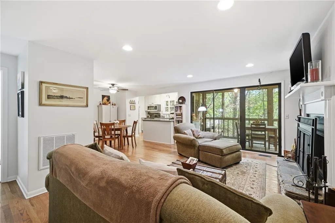
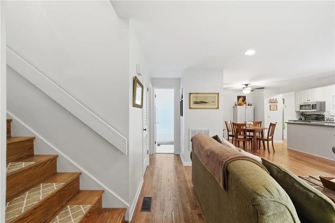
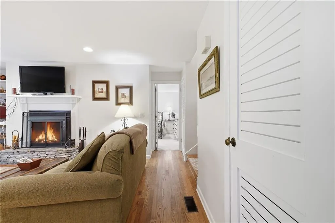
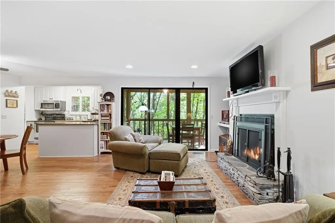
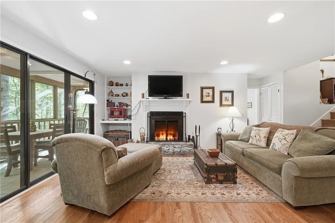
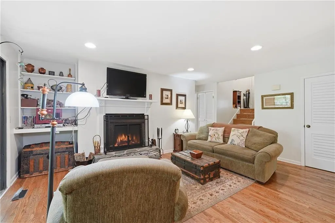
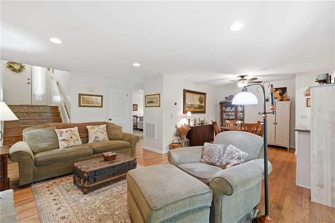
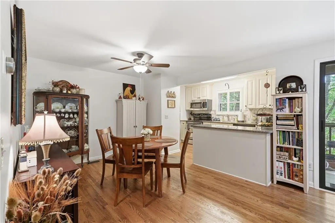
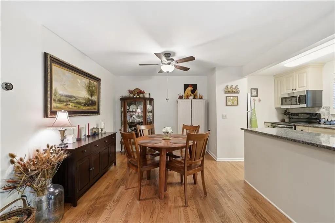
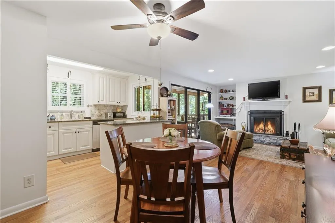
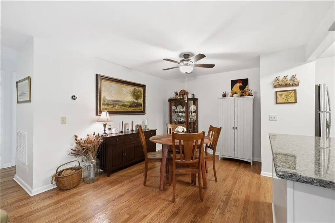
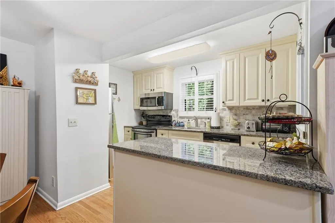
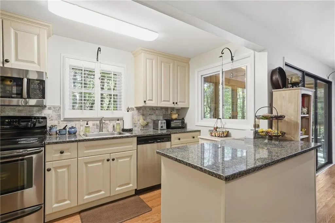
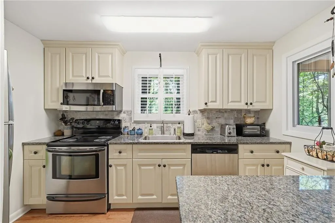
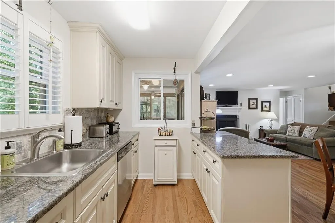
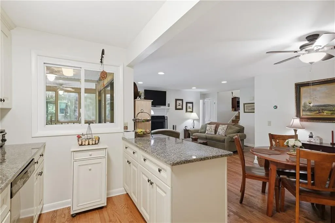
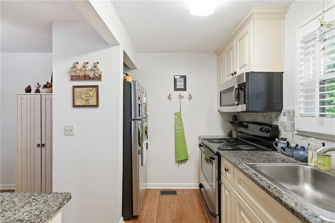
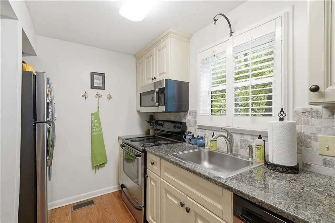
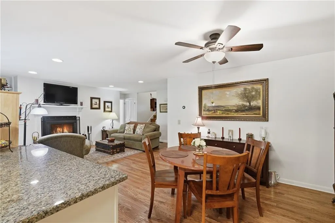
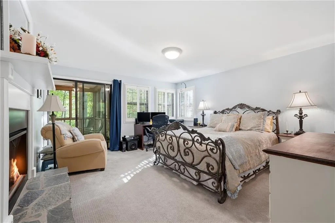
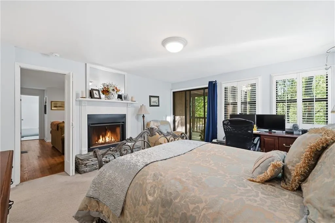
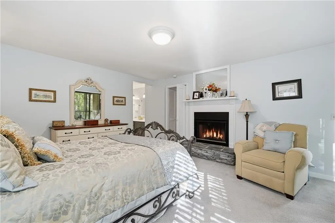
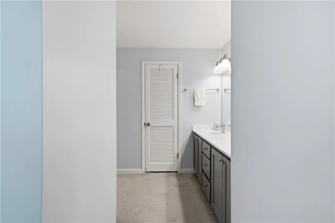
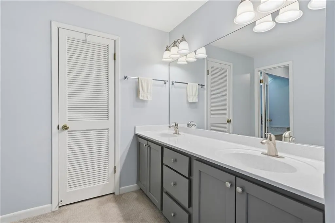
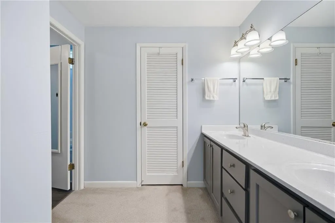
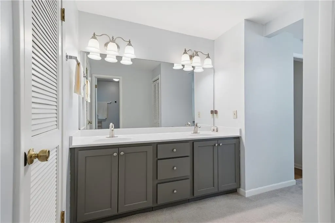
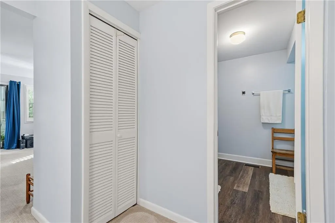
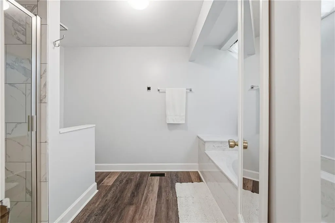
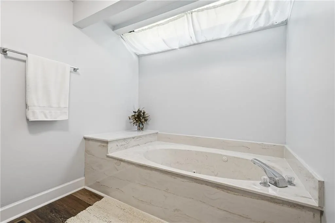
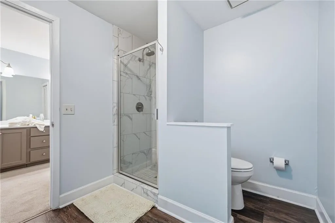
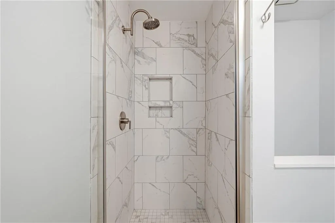
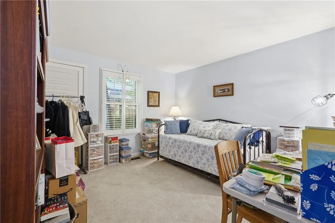
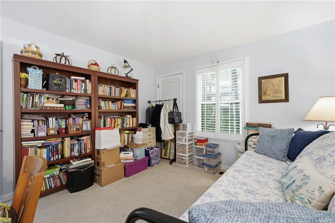
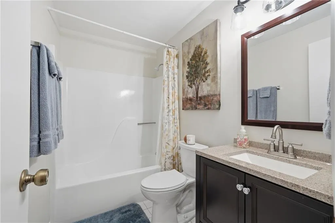
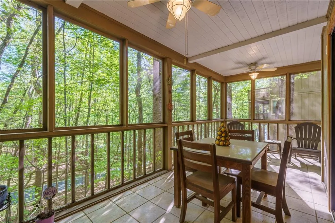
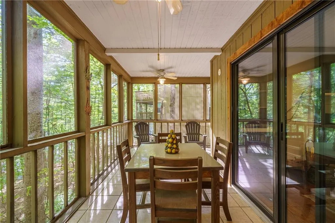
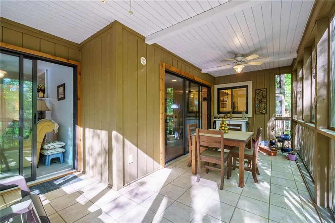
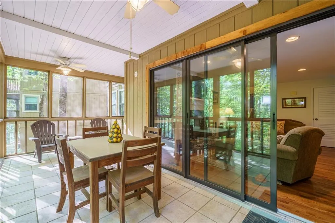
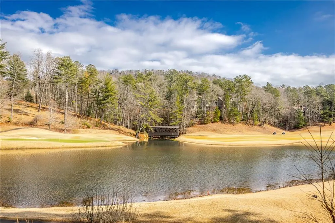
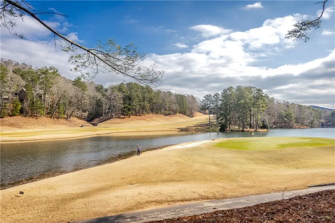
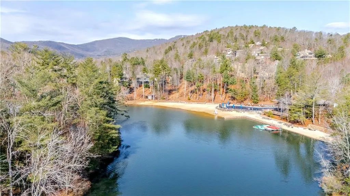
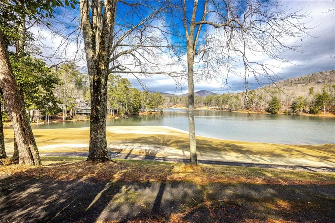
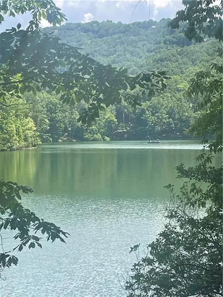
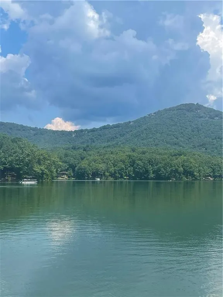
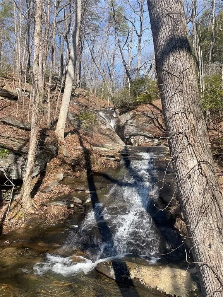
Price Update! Located in the gated community of Big Canoe this lovely, updated end-unit condo is close to the clubhouse and has seasonal Lake Sconti views. The condo association maintains the exterior so you can enjoy your time while in the mountains. Easy access from level 2 assigned parking spaces you will love the setting of this well maintained home. The living room has beautiful hardwood floors, bookshelves and wood burning fireplace. The kitchen has granite counter tops, stainless steal appliances and a pass through bar to the screen porch making entertaining a delight. The Master's suite has a wood burning fireplace, access to the screen porch and a ensuite master bath boasting a tiled walk-in shower, whirlpool tub and double sink vanity. Stacked washer and dryer is in the hall way closest to the master suite. The 2nd bedroom is located on the other side of the condo and is perfect for office, craft room and bedroom. Updated sink in the guest bath with Tub/Shower Combo. Whether you are looking for a full-time, part-time or short-term rental, you will love all of the amenities offered at Big Canoe. Considered a self-sustainable community with various wildlife, including Eagles, fresh water trout, bear, deer and much more. Come and see this beautiful condo and what the Big Canoe lifestyle is all about!
| Elementary School | Middle School | High School |
|---|---|---|
| Pickens - Other Elementary School | Pickens - Other Middle School | Pickens High School |
| Price History | |
|---|---|
| 4/17/2026 | Listed $325,828 |
| 6/3/2026 | 2$320,828 |
General Features
| Sewer | Public Sewer |
|---|---|
| Heating | Electric,Separate Meters |
| Cooling | Central Air,Electric,Humidity Control |
| Utilities | Cable Available,Electricity Available,Phone Available,Sewer Available,Underground Utilities,Water Available |
| Roof | Composition |
| Appliances | Dishwasher,Disposal,Dryer,Electric Range,Electric Water Heater,Microwave,Refrigerator,Washer |
| HOA Fee | 250 |
| Patio/Porch Features | Screened |
| Architectural Style | Other |
| Pool Features | None |
| Security Features | Security Guard,Smoke Detector(s) |
| Construction Materials | Wood Siding |
| Year Built | 1986 |
| Electric | 110 Volts,220 Volts |
| View | Lake |
| Levels | One |
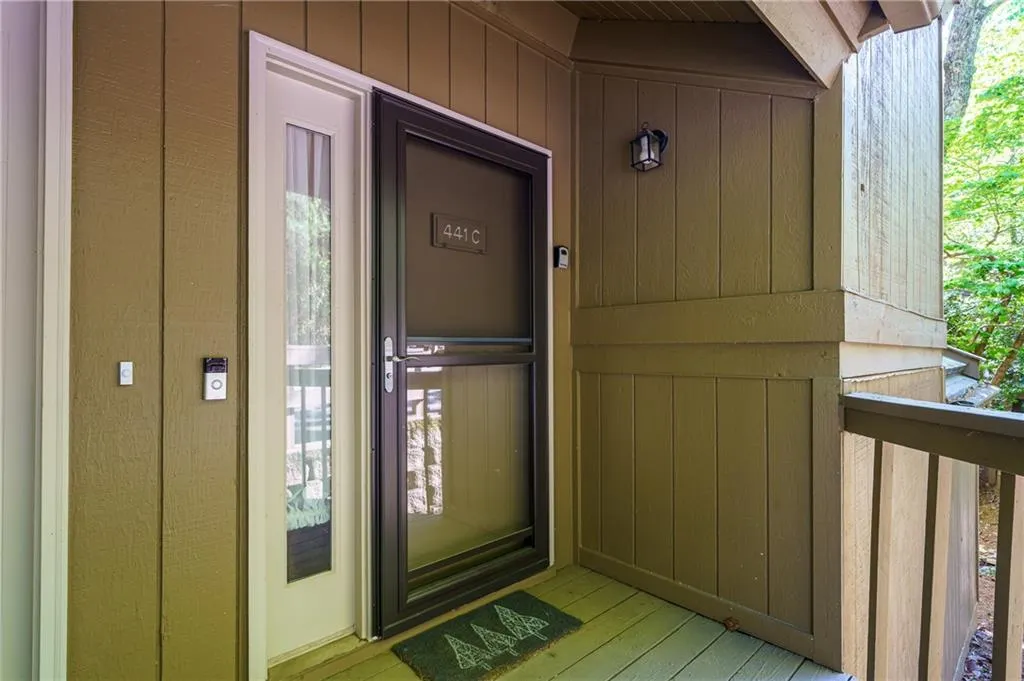
| Unit Number | 441C |
| Property Subtype | Condominium |
| Tax Year | 2025 |
| Ownership | Condominium |
| Parcel Number | 046A 220 003 |
| Waterfront Features | None |
| Community Features | Beach Access,Boating,Clubhouse,Dog Park,Fishing,Fitness Center,Gated,Golf,Homeowners Assoc,Marina,Pool,Tennis Court(s) |
| Accessibility | None |
| HOA Fee 2 | 415 |
| Assoc Fee Paid Per | Monthly |
| County | Pickens - GA |
| Property Type | Residential |
| HOA | true |
| Energy Efficient | None |
| Subdivision Name | Big Canoe |
| Green Energy Generation | None |
| Other Structures | None |
| Full Baths | 2 |
| Status | Active |
| Directions | Heading North on 575/515, travel to Hwy 108/53 and turn right at the red light. Travel 12 miles to a left on Steve Tate. Go around round about and continue on Steve Tate. Big Canoe entrance is on the left. Follow through gate to Chestnut Rise Trail on the left. 1st set of Condos on the left end unit on the right. GPS works from the gate. |
| High School | Pickens |
| City | Jasper |
| Body of Water | None |
| Spa Features | None |
| HOA Fee 2 Frequency | Monthly |
| Elementary School | Pickens - Other |
| Property Attached Y/N | true |
| Land Lease Y/N | false |
| Tax Annual Amount | 1677 |
| Home Warranty Y/N | true |
| Middle/Junior High School | Pickens - Other |
| Property Condition | Resale |
| Standard Status | Active |
| Freehold | IDX |
| Corporate Owner | None |
Interior Features
| Interior Amenities | Bookcases,Double Vanity,Entrance Foyer,High Speed Internet,Walk-In Closet(s) |
|---|---|
| Basement | Crawl Space |
| Flooring | Carpet,Ceramic Tile,Hardwood |
| Total Fireplaces | 2 |
| Fireplace Features | Family Room,Master Bedroom |
| Common Walls | 1 Common Wall |
| Window Features | Insulated Windows,Skylight(s) |
| Laundry Features | In Hall,Main Level |
| Total Bedrooms | 2 |
| Room Type | Family Room,Kitchen,Master Bathroom,Master Bedroom |
| Main Level Bedrooms | 2 |
| Main Level Bathrooms | 2 |
| Kitchen Features | Breakfast Bar,Cabinets White,Stone Counters,View to Family Room |
| Total Baths | 2 |
| RoomBedroomFeatures | Master on Main,Roommate Floor Plan,Split Bedroom Plan |
| Primary Bathroom Features | Double Vanity,Separate Tub/Shower,Skylights,Whirlpool Tub |
| Dining Room Features | Open Concept,Seats 12+ |
Exterior Features
| Exterior Amenities | None |
|---|---|
| Fencing | None |
| Parking Features | Assigned |
| Lot Features | Landscaped,Private,Sloped,Wooded |
| Water Source | Public |
| Total Parking | 2 |
| Foundation Details | Concrete Perimeter |
| Building Area Total | 1216 |
| Lot Dimensions | x |
| Lot Size Acres | 0.12 |
| Road Surface Type | Asphalt |
| Lot Size Source | Public Records |
| Road Frontage Type | Private Road |
| Other Equipment | Dehumidifier |
| Horse Amenities | None |
Amenities
- Foreclosure
- Views
- Short Sale
- New Construction
- Adult 55+
- Lease To Own
- No HOA Fees
- Furnished
- Pets
- Primary On Main
- Air Conditioning
- Seller Finance
- Green
- Fixer Upper
- Horse
- Golf
- Fireplace
- Deck
- Garage
- Basement
- Pool
Property vs Condos Average in 30143
Statistics provided by Inside Real Estate
Price
Taxes
Year Built

 ©2026 Georgia Multiple Listing Service All information deemed reliable but not guaranteed. All properties are subject to prior sale, change or withdrawal. Neither listing broker(s) or information provider(s) shall be responsible for any typographical errors, misinformation, misprints and shall be held totally harmless. Listing(s) information is provided for consumer's personal, non-commercial use and may not be used for any purpose other than to identify prospective properties consumers may
