
Address
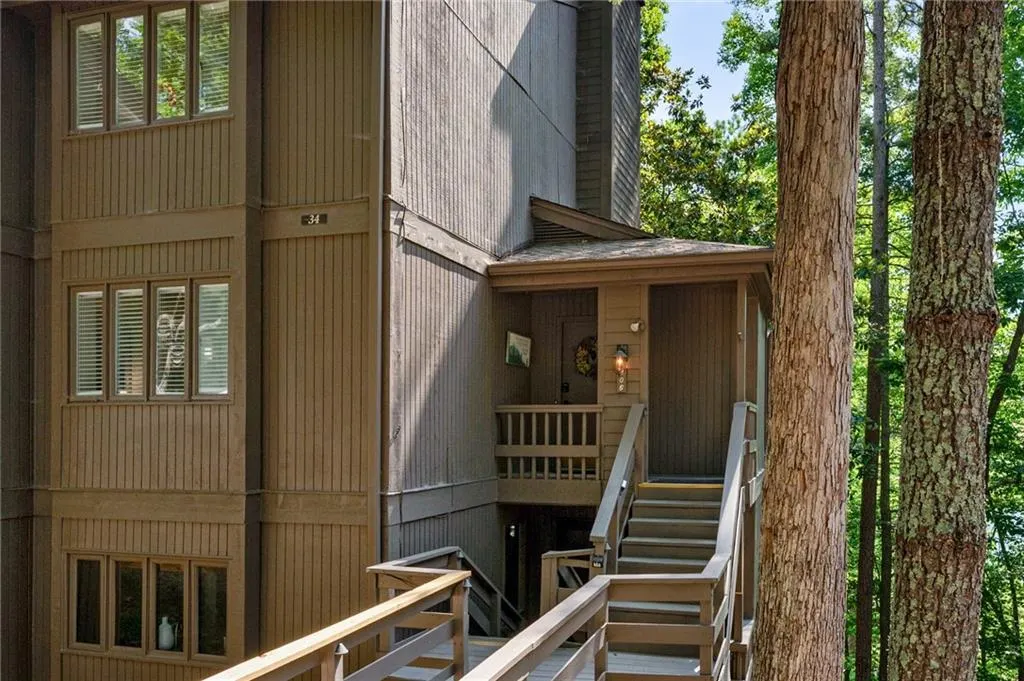
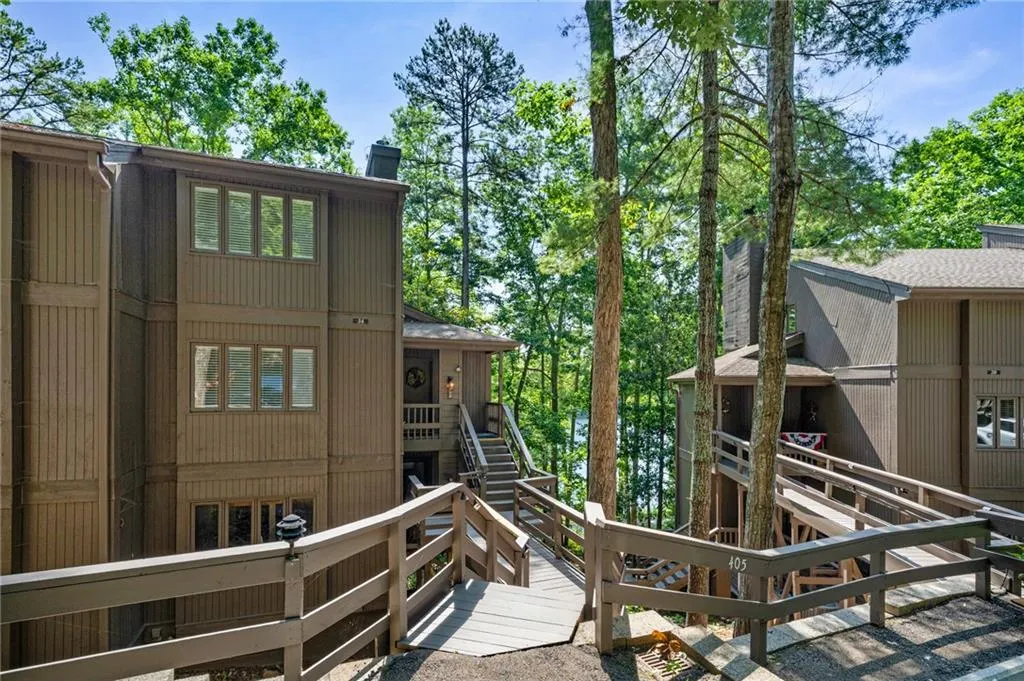
34 Sconti Ridge 406, Jasper, GA
Price
$ 379,000
Property Attributes
- MLS#7799461
- TypeCondos
- Listing Status Active
- CountyPickens
- CityJasper
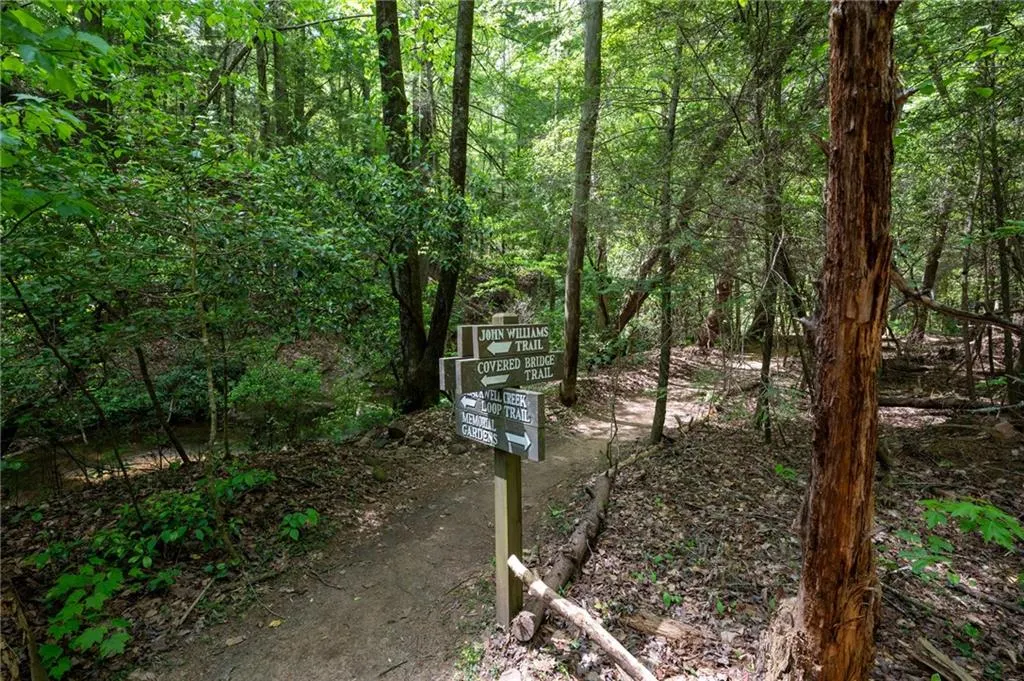
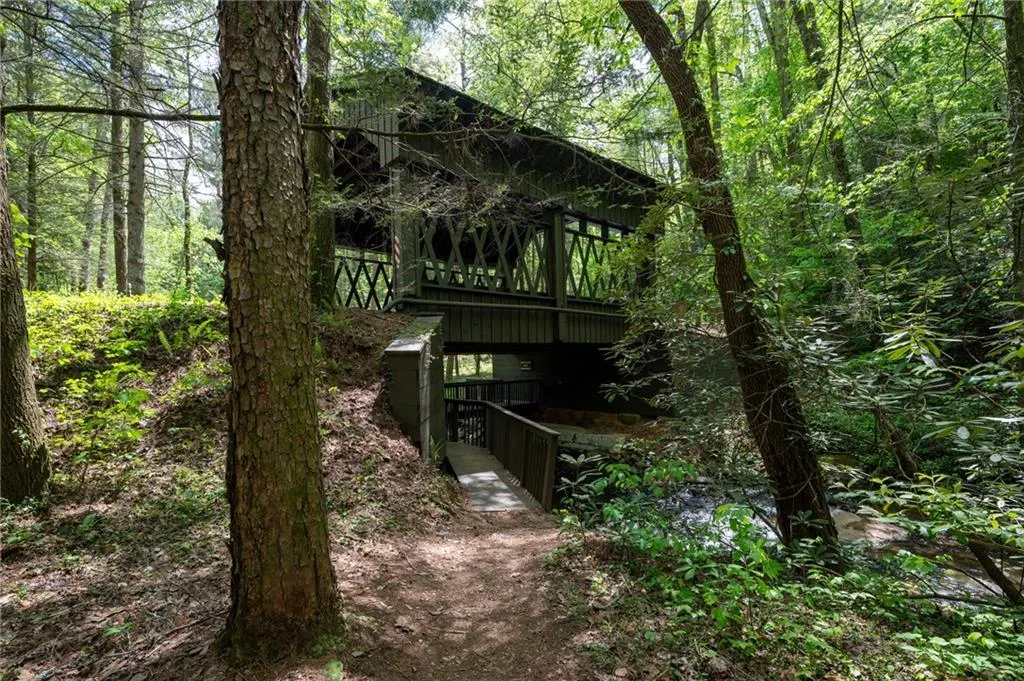
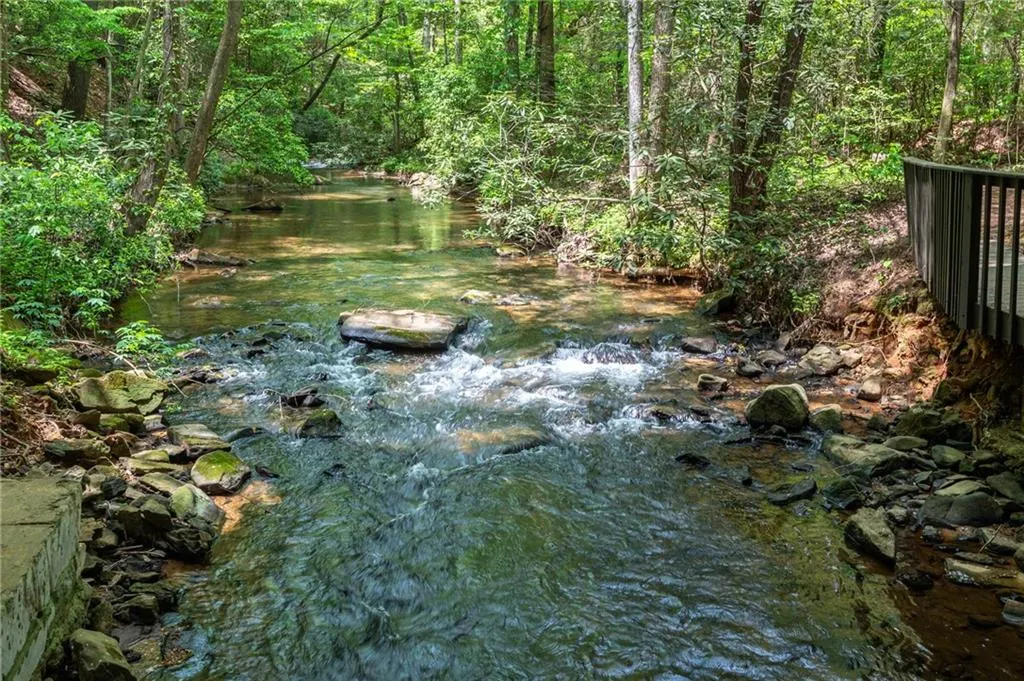
- NeighborhoodBig Canoe
- Zip30143
- StyleMid-Rise (up to 5 stories)
- Year Built1973
- Taxes$ 2376
- Price$ 379,000
- Bedrooms3
- Full Bathrooms2
- Half Bathrooms0
- Lot Size0.06 Acres
Data Source:
First Multiple Listing Services (FMLS)
Property Description
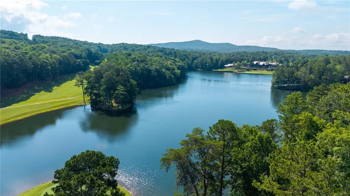
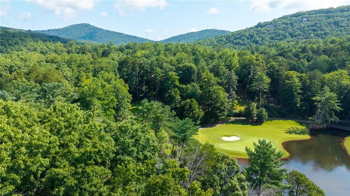
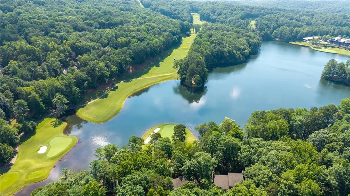
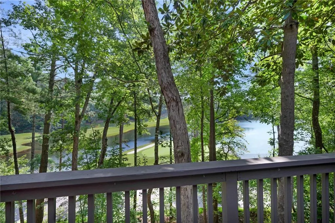
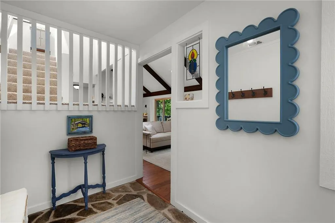
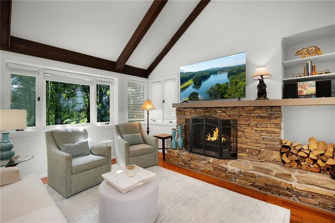
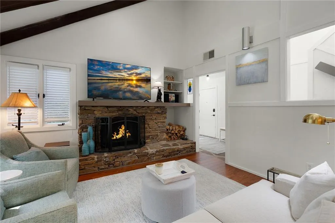
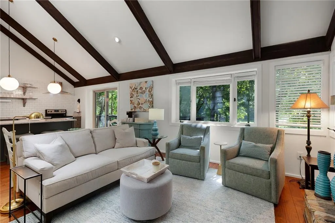
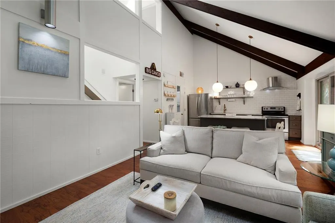
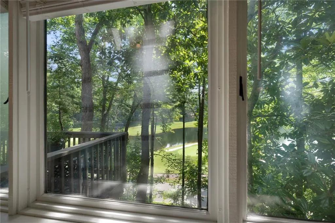
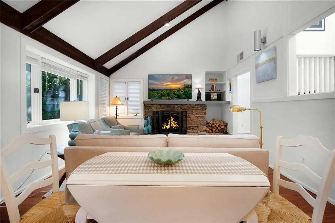
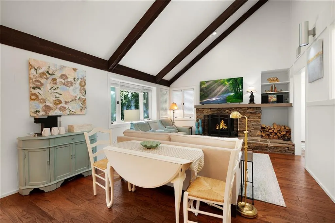
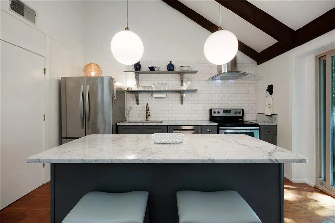
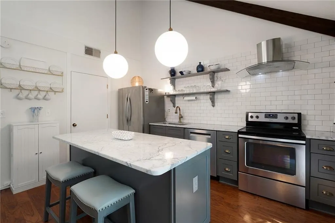
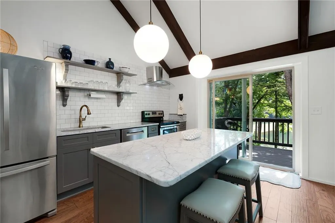
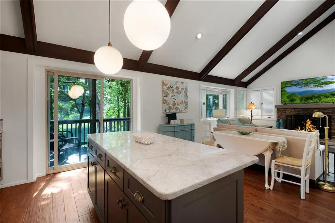
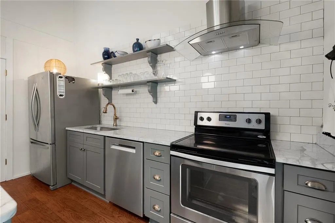
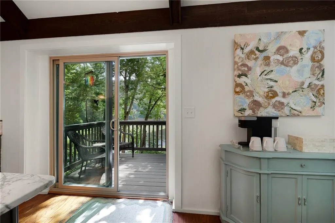
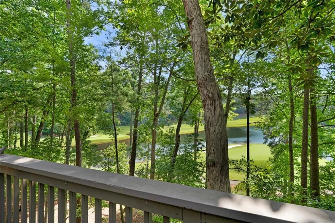
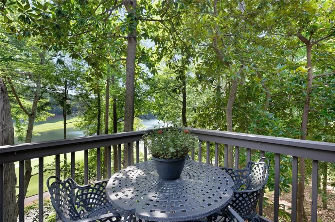
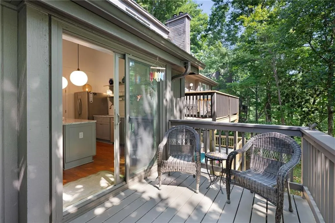
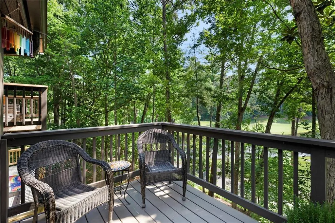
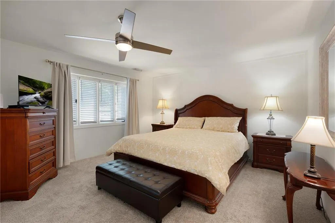
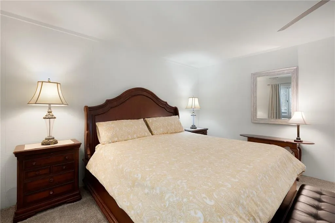
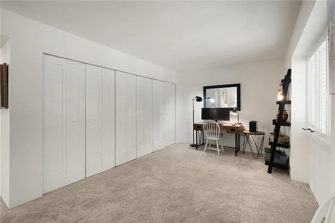
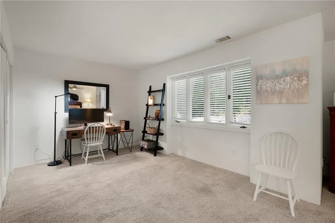
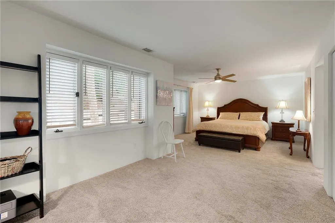
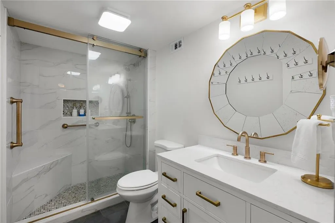
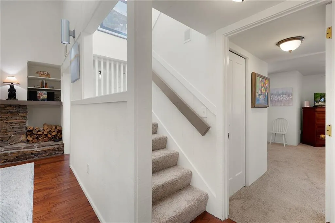
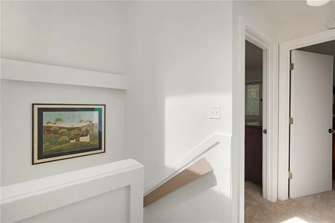
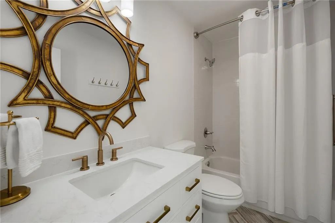
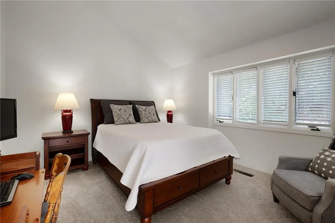
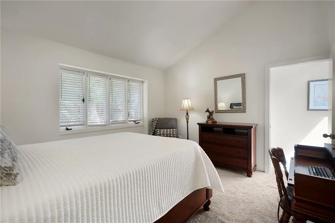
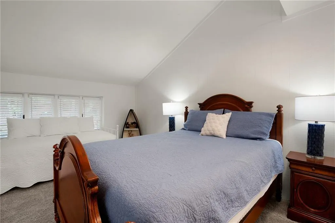
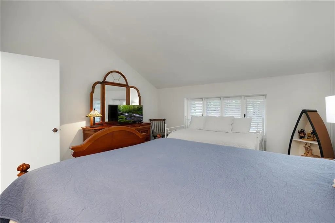
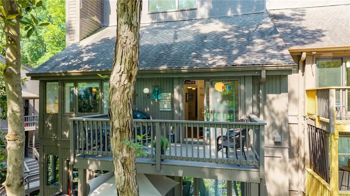
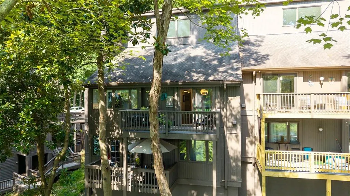
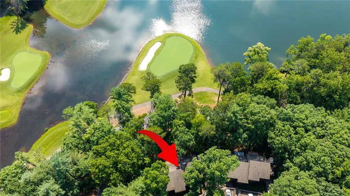
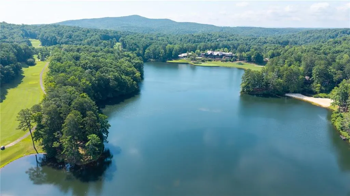
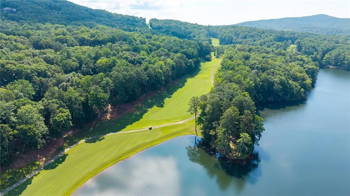
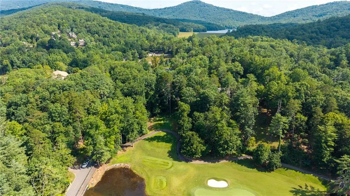
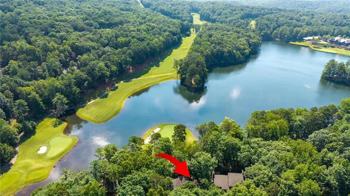
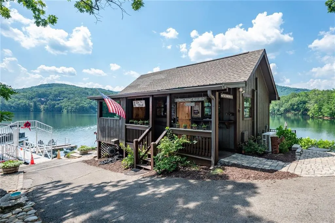
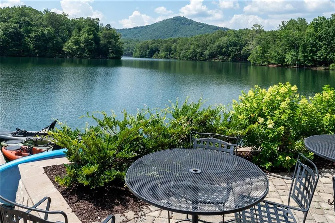
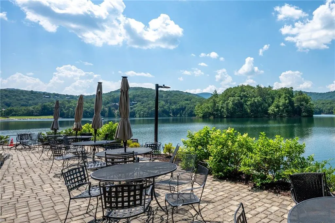
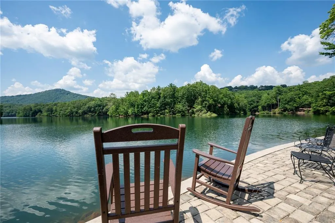
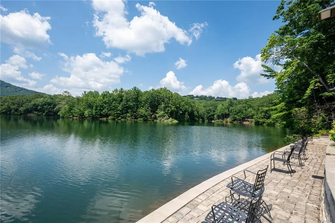
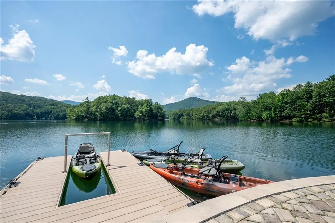
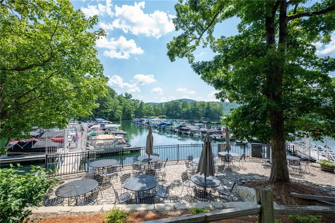
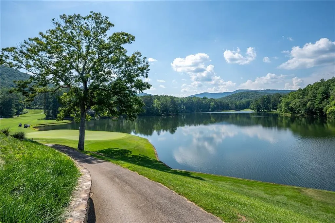
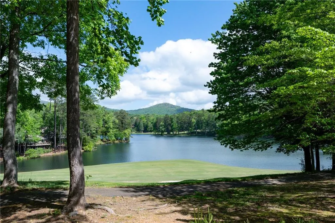
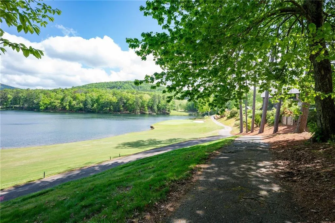
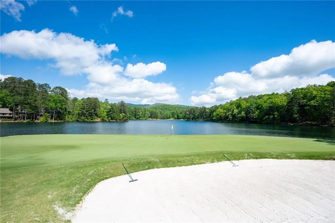
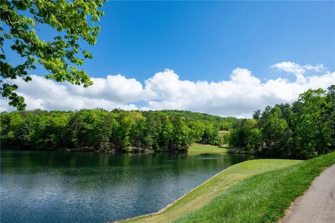
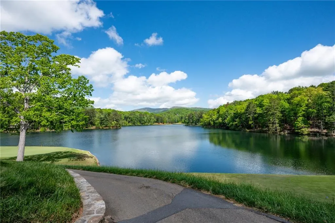
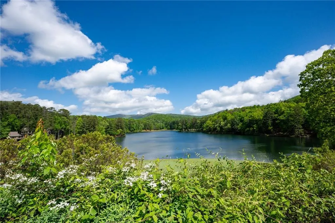
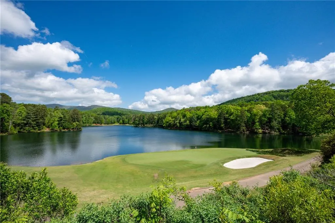
Beautifully renovated and move-in ready, this exceptional condo is ideally located in the heart of Big Canoe, within minutes of most of the community's premier amenities. Enjoy breathtaking year-round views of Lake Sconti, the renovated Creek Golf Course, and the surrounding North Georgia mountains from nearly every room. Designed for both comfortable living and effortless entertaining, the open-concept floor plan is filled with natural light and showcases a spacious great room with soaring cathedral ceilings, a stunning stacked-stone wood-burning fireplace, and expansive windows that frame the spectacular views. The beautifully updated kitchen features a large center island, stainless steel appliances, and seamless flow into the living and dining areas. The spacious primary suite is conveniently located on the main level and includes a generous sitting area, ideal for a home office, reading nook, or private retreat, along with an updated full bath. Upstairs, you'll find two oversized guest bedrooms with cathedral ceilings and an updated, shared full bath, providing plenty of space for family and friends. Step outside onto the rear deck and take in some of the finest year-round views in Big Canoe. This unique location offers the rare opportunity to watch play unfold on two fairways and two greens of the Creek Golf Course while overlooking the sparkling waters of Lake Sconti—a view that truly sets this condo apart (vista pruning was done in 2026 to provide the best view). The interior has also been freshly painted throughout, professionally decorated to perfection and is being sold furnished.
| Elementary School | Middle School | High School |
|---|---|---|
| Tate Elementary School | Jasper Middle School | Pickens High School |
| Price History | |
|---|---|
| 7/8/2026 | Listed $387,000 |
| 8/8/2026 | 2$379,000 |
General Features
| Sewer | Public Sewer |
|---|---|
| Heating | Central,Electric |
| Cooling | Ceiling Fan(s),Central Air,Electric |
| Utilities | Cable Available,Electricity Available,Phone Available,Sewer Available,Underground Utilities,Water Available |
| Roof | Composition |
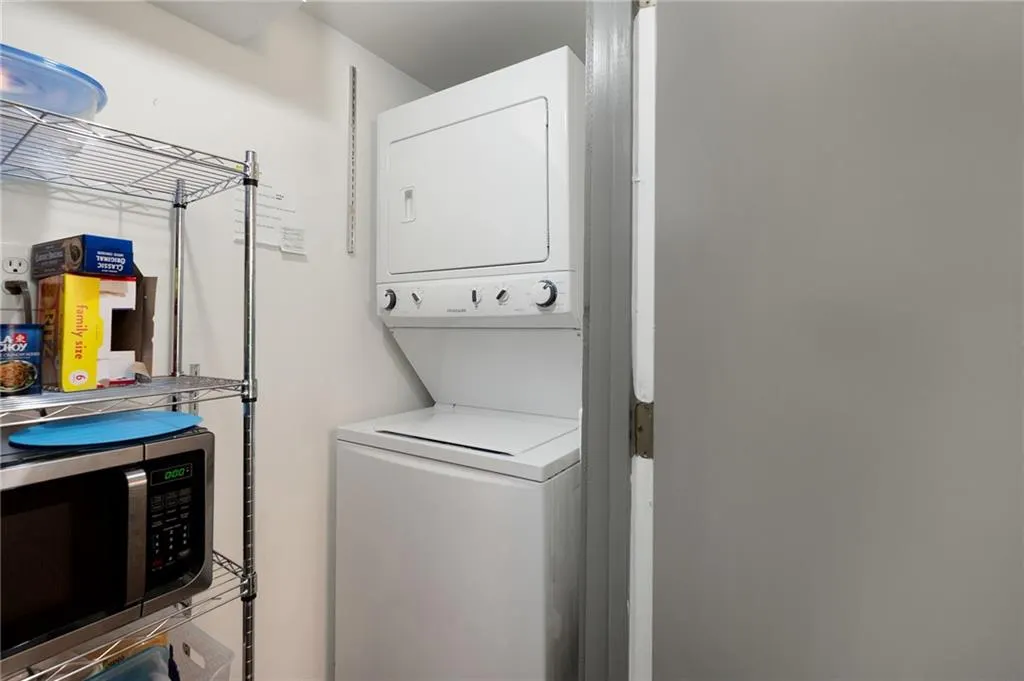
| Appliances | Dishwasher,Disposal,Dryer,Electric Range,Electric Water Heater,Microwave,Range Hood,Refrigerator,Washer |
| HOA Fee | 335 |
| Association Fee Includes | Maintenance Grounds,Maintenance Structure,Reserve Fund,Termite,Trash |
| Patio/Porch Features | Deck,Front Porch |
| Architectural Style | Mid-Rise (up to 5 stories) |
| Pool Features | None |
| Security Features | Security Gate,Smoke Detector(s) |
| Construction Materials | Cedar |
| Year Built | 1973 |
| Electric | None |
| View | Golf Course,Lake,Mountain(s) |
| Levels | Two |
| Unit Number | 406 |
| Property Subtype | Condominium |
| Tax Year | 2024 |
| Ownership | Fee Simple |
| Parcel Number | 046A 232 |
| Waterfront Features | None |
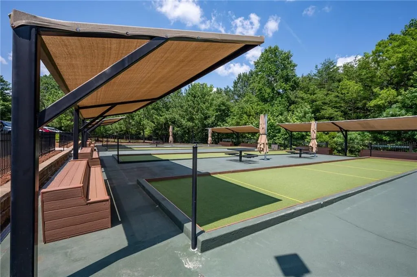
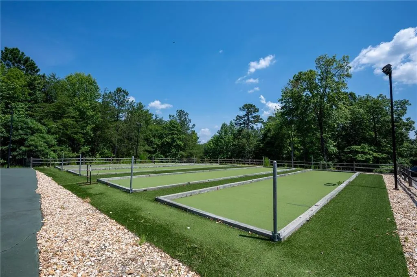
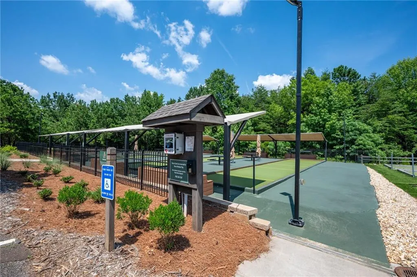
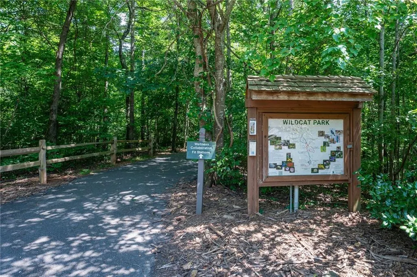
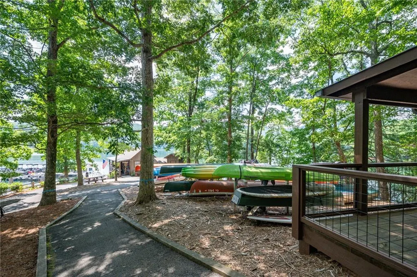
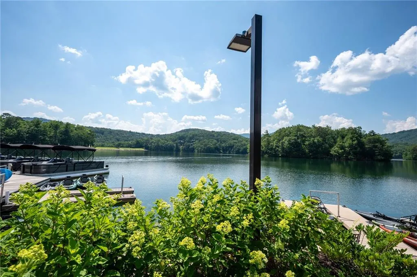
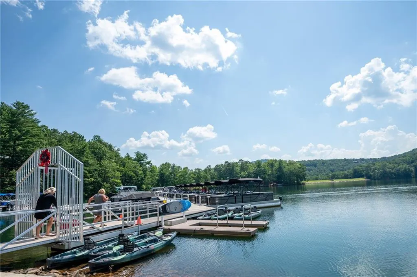
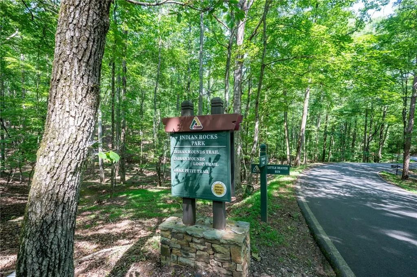
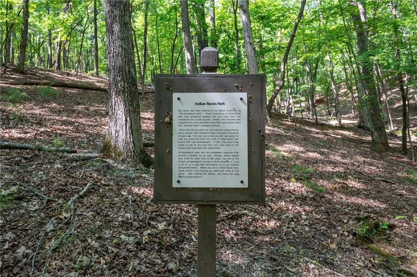
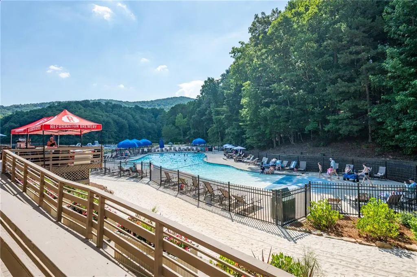
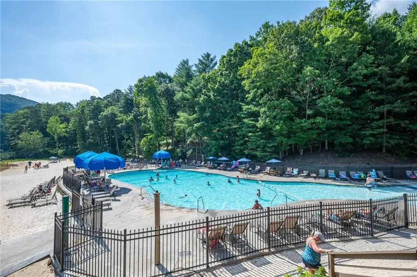
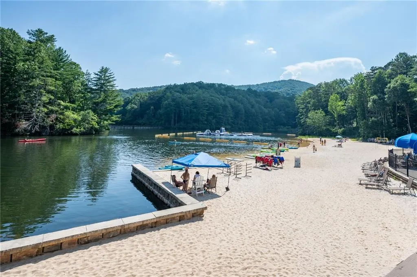
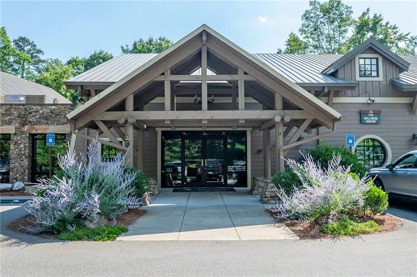
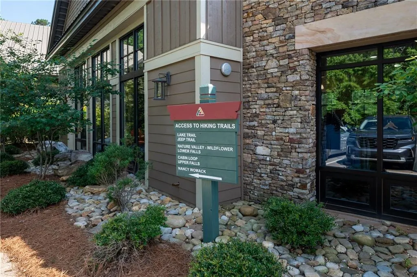
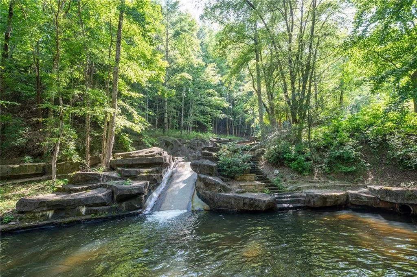
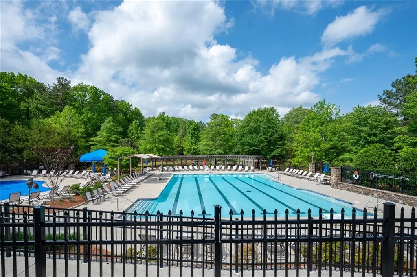
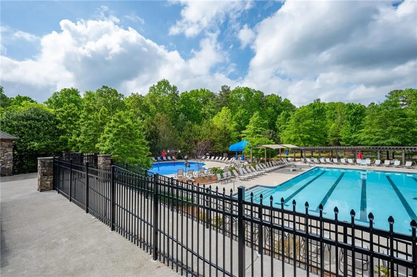
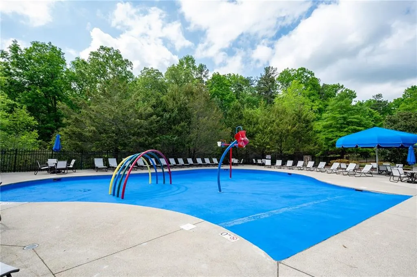
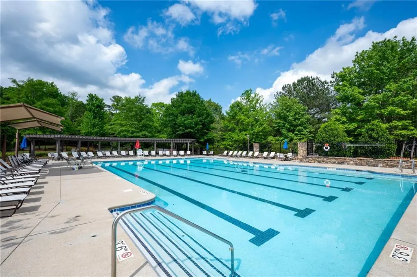
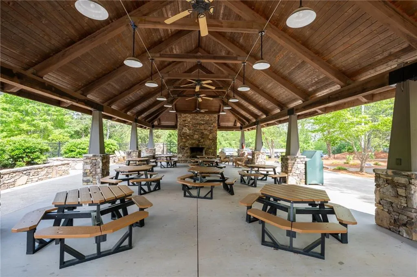
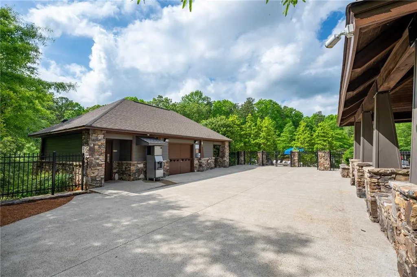
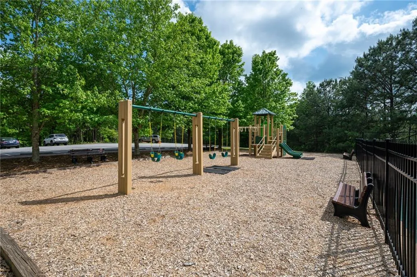
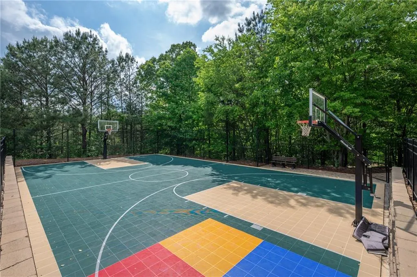
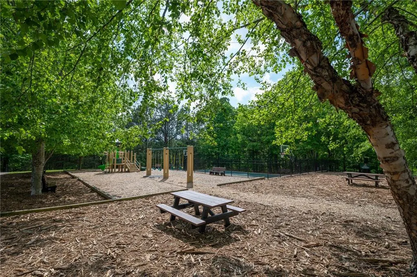
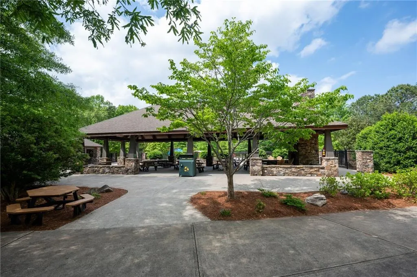
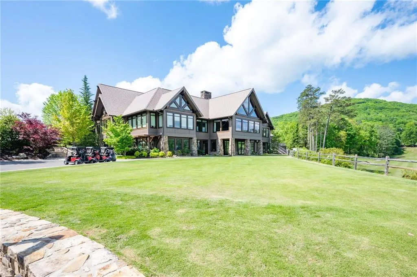
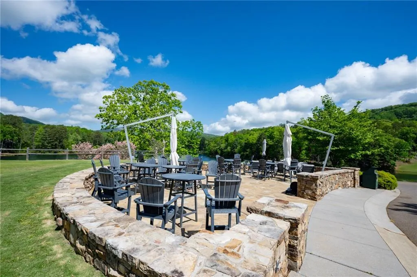
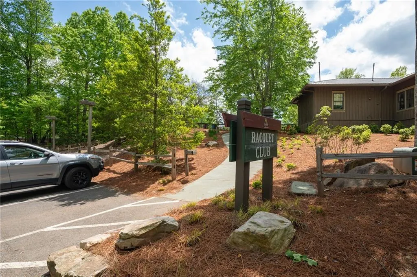
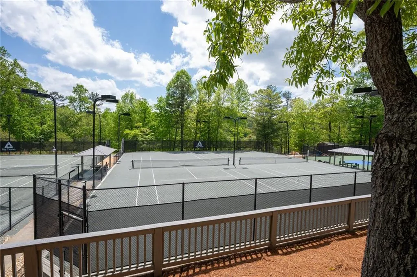
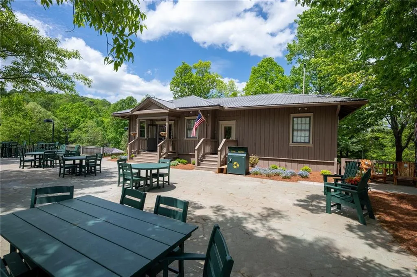
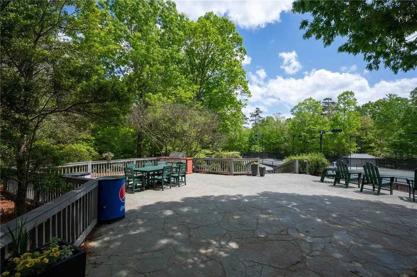
| Community Features | Clubhouse,Dog Park,Fishing,Fitness Center,Golf,Lake,Marina,Park,Pickleball,Playground,Pool,Tennis Court(s) |
| Accessibility | None |
| HOA Fee 2 | 415 |
| Assoc Fee Paid Per | Monthly |
| County | Pickens - GA |
| Property Type | Residential |
| HOA | true |
| Energy Efficient | None |
| Subdivision Name | Big Canoe |
| Green Energy Generation | None |
| Other Structures | None |
| Full Baths | 2 |
| Status | Active |
| Directions | GPS to Main Gate of Big Canoe located at 799 Steve Tate Rd., Marble Hill, 30148. Gate attendant will provide a map. |
| High School | Pickens |
| City | Jasper |
| Body of Water | Other |
| Spa Features | None |
| HOA Fee 2 Frequency | Monthly |
| Elementary School | Tate |
| Property Attached Y/N | true |
| Land Lease Y/N | false |
| Tax Annual Amount | 2376 |
| Home Warranty Y/N | false |
| Middle/Junior High School | Jasper |
| Property Condition | Resale |
| Standard Status | Active |
| Tax Lot | 406 |
| Freehold | IDX |
| Corporate Owner | None |
Interior Features
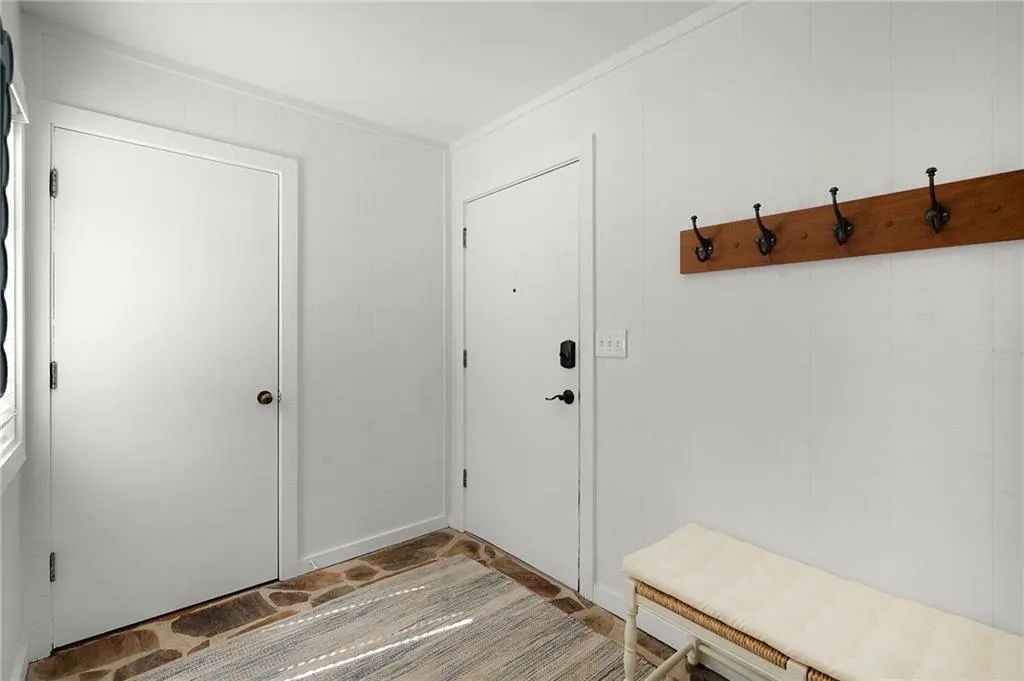
| Interior Amenities | Beamed Ceilings,Bookcases,Cathedral Ceiling(s),Entrance Foyer,High Ceilings 10 ft Main,High Ceilings 10 ft Upper,His and Hers Closets,Walk-In Closet(s) |
|---|---|
| Basement | Crawl Space |
| Flooring | Carpet,Stone,Tile,Wood |
| Total Fireplaces | 1 |
| Fireplace Features | Great Room,Insert |
| Common Walls | 1 Common Wall,End Unit,No One Above |
| Window Features | None |
| Laundry Features | In Kitchen,Laundry Closet,Main Level |
| Total Bedrooms | 3 |
| Room Type | Great Room - 2 Story |
| Main Level Bedrooms | 1 |
| Main Level Bathrooms | 1 |
| Kitchen Features | Breakfast Bar,Cabinets Other,Eat-in Kitchen,Kitchen Island,Pantry,Stone Counters,View to Family Room |
| Total Baths | 2 |
| RoomBedroomFeatures | Master on Main,Oversized Master,Sitting Room |
| Primary Bathroom Features | Shower Only |
| Dining Room Features | Open Concept |
Exterior Features
| Exterior Amenities | Private Entrance,Rain Gutters |
|---|---|
| Fencing | None |
| Parking Features | Assigned |
| Lot Features | Sloped,Wooded,Zero Lot Line |
| Water Source | Public |
| Total Parking | 1 |
| Foundation Details | Concrete Perimeter |
| Building Area Total | 1662 |
| Lot Dimensions | x |
| Lot Size Acres | 0.06 |
| Road Surface Type | Paved |
| Lot Size Source | Public Records |
| Road Frontage Type | Private Road |
| Other Equipment | None |
| Horse Amenities | None |
Amenities
- Foreclosure
- Views
- Short Sale
- New Construction
- Adult 55+
- Lease To Own
- No HOA Fees
- Furnished
- Pets
- Primary On Main
- Air Conditioning
- Seller Finance
- Green
- Fixer Upper
- Horse
- Golf
- Fireplace
- Deck
- Garage
- Basement
- Pool
Property vs Condos Average in 30143
Statistics provided by Inside Real Estate
Price
Taxes
Year Built

 ©2026 Georgia Multiple Listing Service All information deemed reliable but not guaranteed. All properties are subject to prior sale, change or withdrawal. Neither listing broker(s) or information provider(s) shall be responsible for any typographical errors, misinformation, misprints and shall be held totally harmless. Listing(s) information is provided for consumer's personal, non-commercial use and may not be used for any purpose other than to identify prospective properties consumers may
