
Open House Sun, Sep 20th 10:00 AM - 12:00 PM
Address
178 Sconti Ridge Drive 434, Jasper, GA
Price
$ 359,000
Property Attributes
- MLS#7825496
- TypeCondos
- Listing Status Active Under Contract
- CountyPickens
- CityJasper
- NeighborhoodBig Canoe
- Zip30143
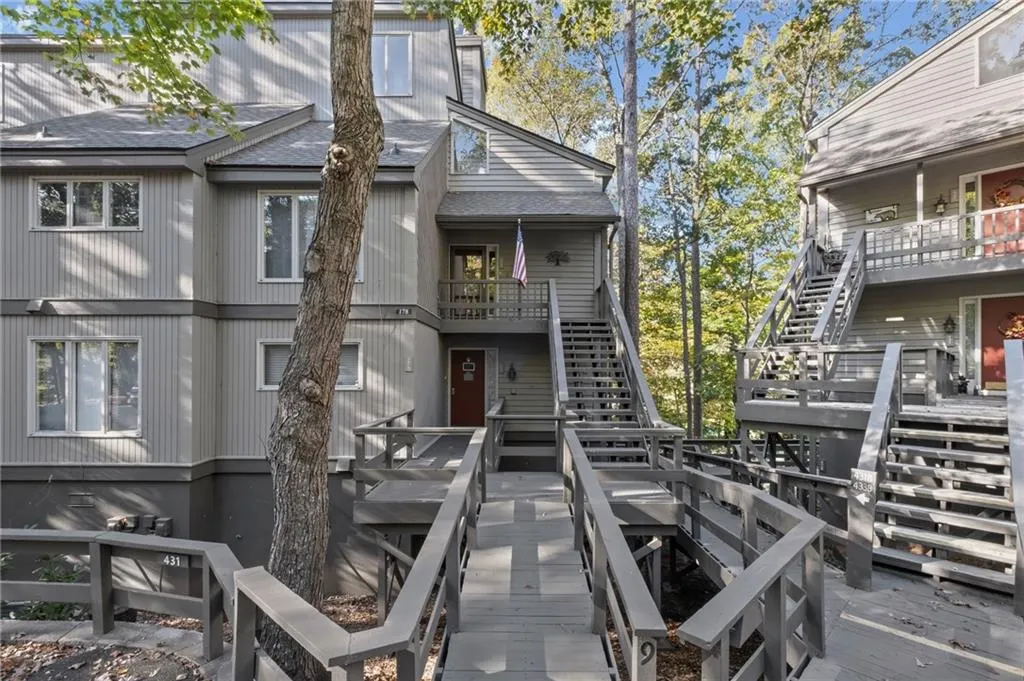
- StyleCraftsman, Mid-Rise (up to 5 stories)
- Year Built1973
- Taxes$ 2511
- Price$ 359,000
- Bedrooms3
- Full Bathrooms2
- Half Bathrooms0
- Lot Size0.05 Acres
Data Source:
First Multiple Listing Services (FMLS)
Property Description
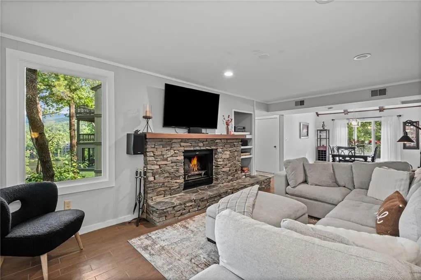
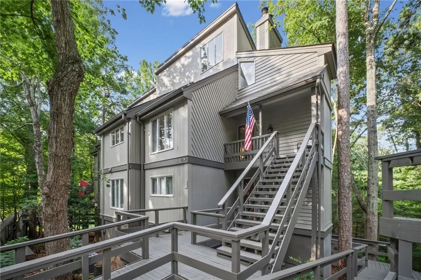
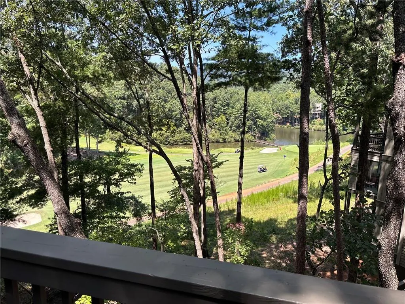
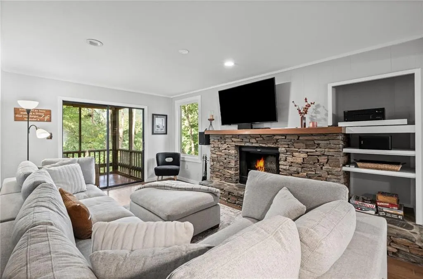
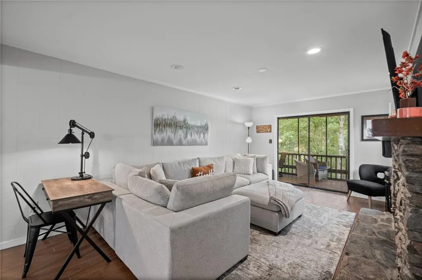
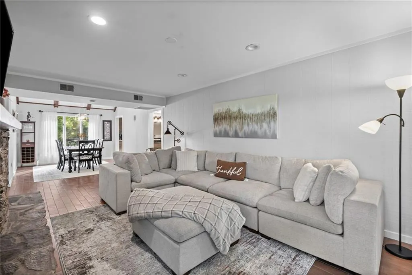
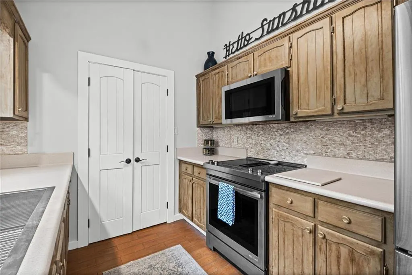
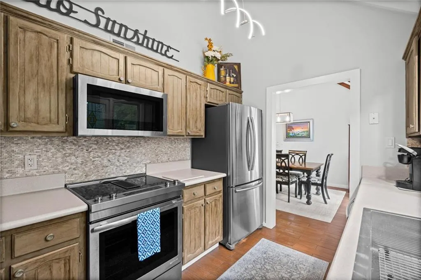
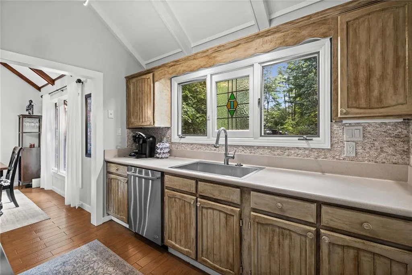
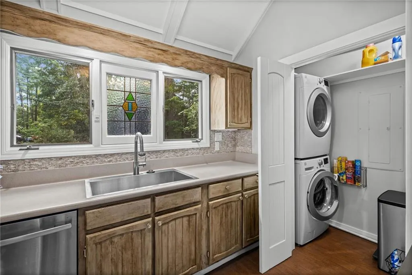
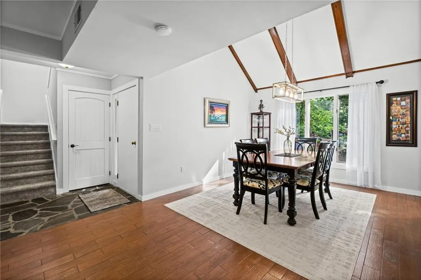
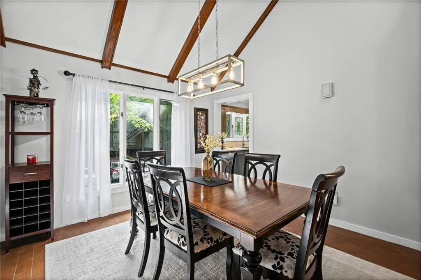
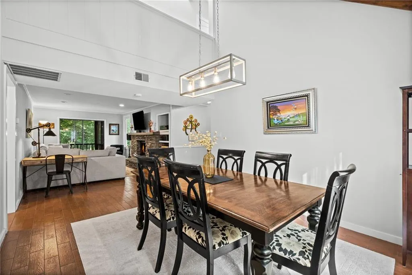
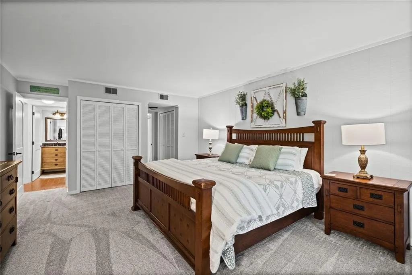
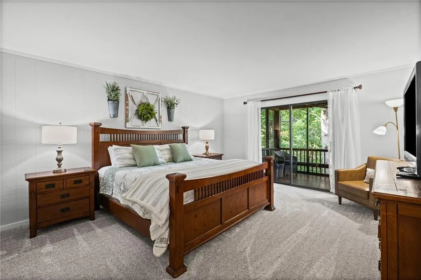
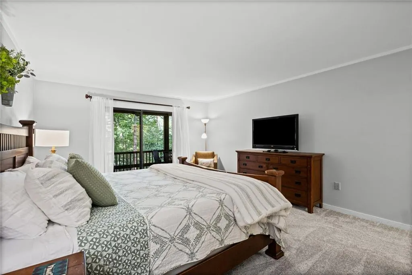
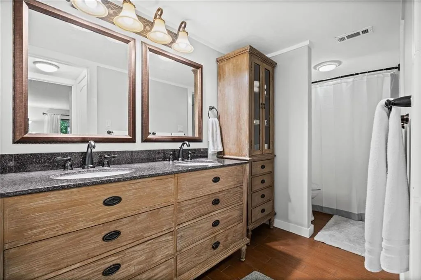
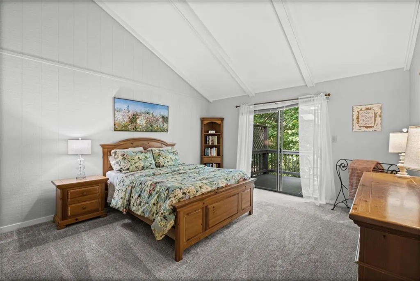
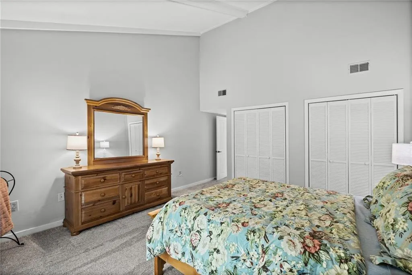
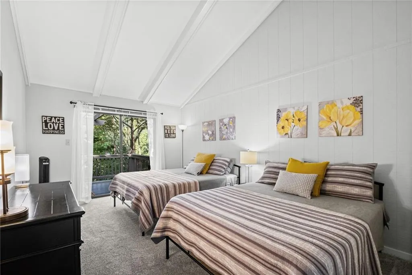
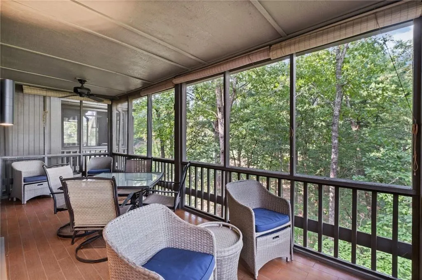
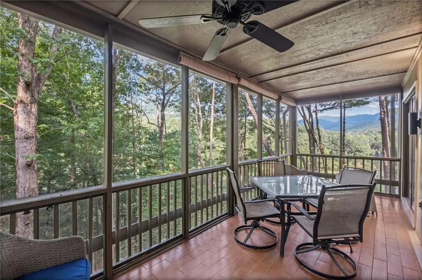
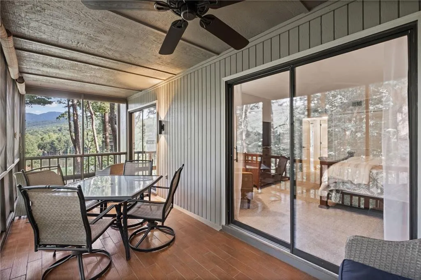
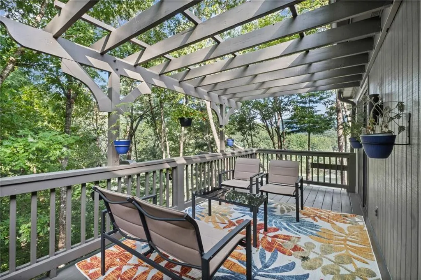
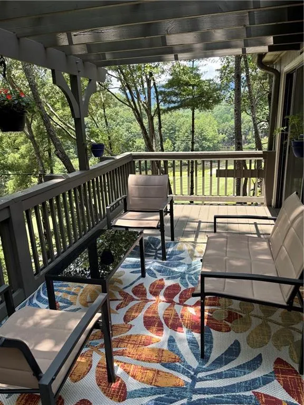
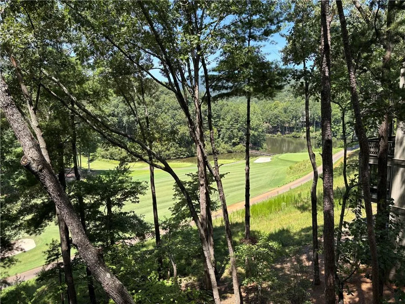
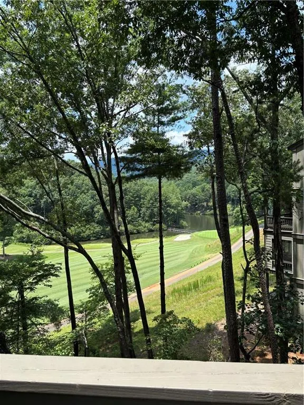
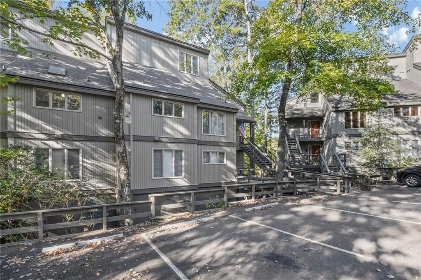
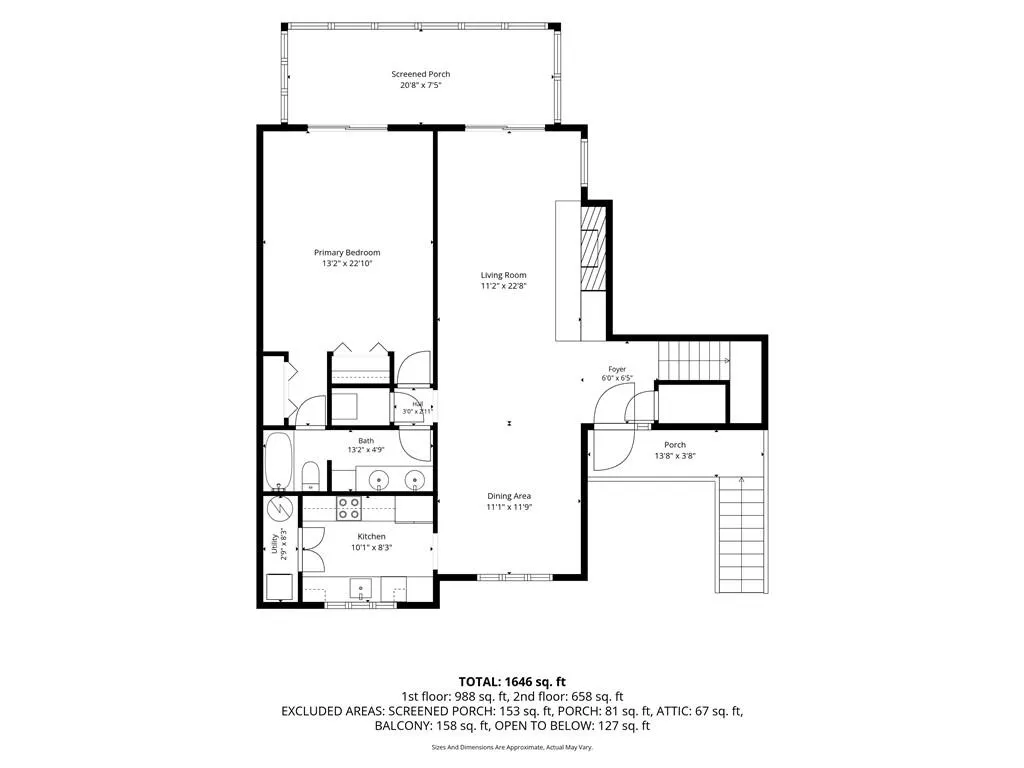
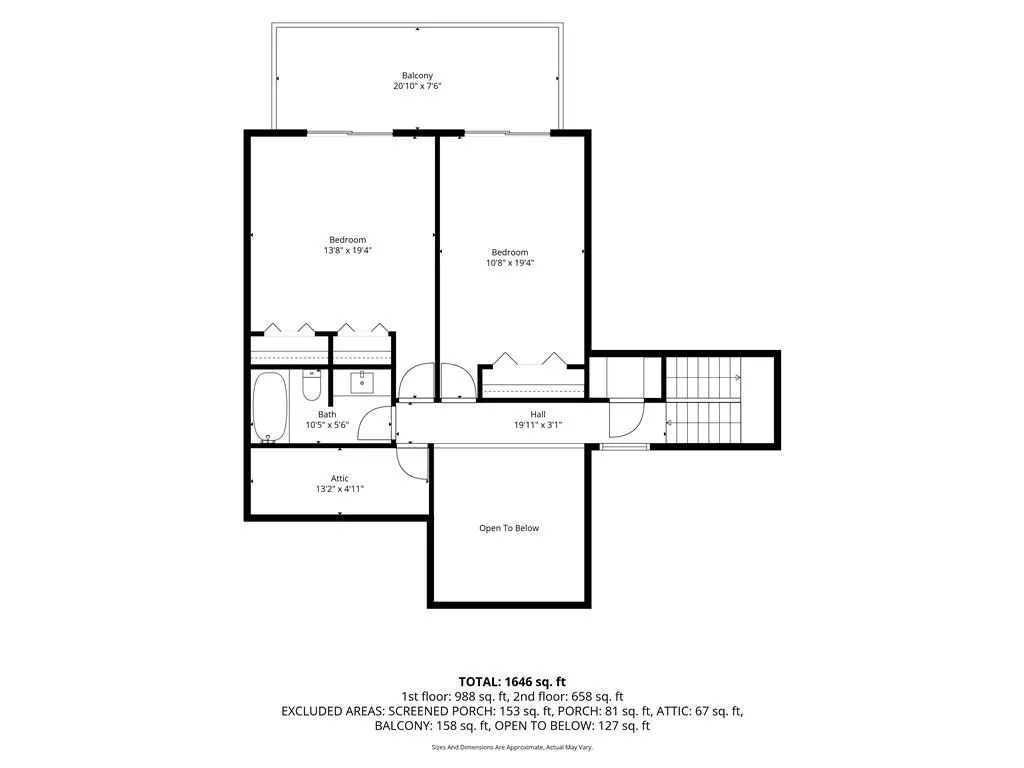
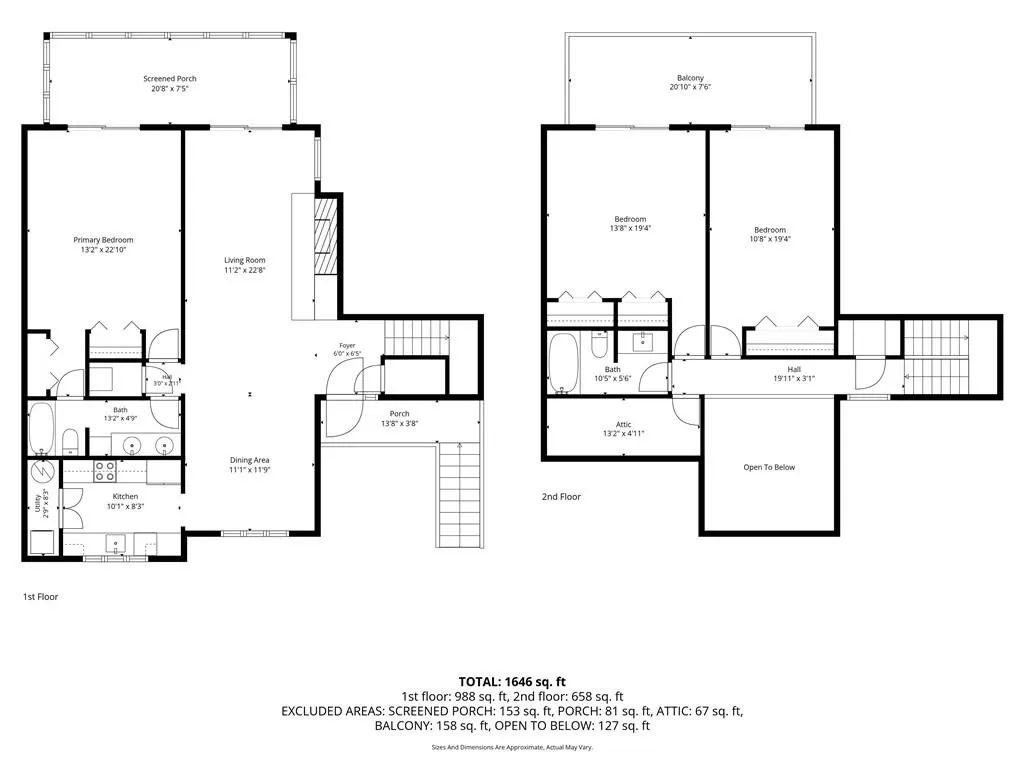
Beautifully maintained, furnished 3-bedroom, 2-bath top-floor end-unit inside the gates of Big Canoe! This peaceful two-story retreat has been freshly vista-pruned to create a beautiful permanent year-round view of Lake Disharoon, the Creek golf course, and surrounding mountains. A new living room window was just added to showcase the view from inside the home. The main level features a spacious great room with a stacked-stone wood-burning fireplace, built-in bookcase, beamed cathedral ceiling, updated kitchen with Jenn-Air stainless appliances, and primary suite with screened porch access and updated bath. Upstairs are two oversized bedrooms with cathedral ceilings and deck access, plus a shared bath with new vanity, storage, and linen closet. Enjoy two large decks, including a screened porch, perfect for relaxing or entertaining. Recent improvements include new carpet (summer 2026), new lighting (summer 2026), new upstairs bathroom vanity (summer 2026), pressure washed and restrained upstairs deck, pergola, and railings (summer 2026), new roof (2025), repaired and painted walkways (2025), understory tree removal (2025), and A/C tune-up (fall 2025). Widened exterior stairs are designed to accommodate a potential chair lift. On-site trash facility plus a courtyard with gas grills and sitting area. Minutes from Big Canoe’s golf, tennis, fitness center, pools, lakes, boating, hiking trails, waterfalls, and clubhouse dining. Currently used as a vacation rental with established rental history. Sold furnished and move-in ready! Buyer to verify all information and dimensions deemed important.
| Elementary School | Middle School | High School |
|---|---|---|
| Tate Elementary School | Jasper Middle School | Pickens High School |
| Price History | |
|---|---|
| 8/21/2026 | Listed $359,000 |
General Features
| Sewer | Public Sewer |
|---|---|
| Heating | Central,Electric |
| Cooling | Ceiling Fan(s),Central Air,Electric |
| Utilities | Cable Available,Electricity Available,Phone Available,Sewer Available,Underground Utilities,Water Available |
| Roof | Composition,Shingle |
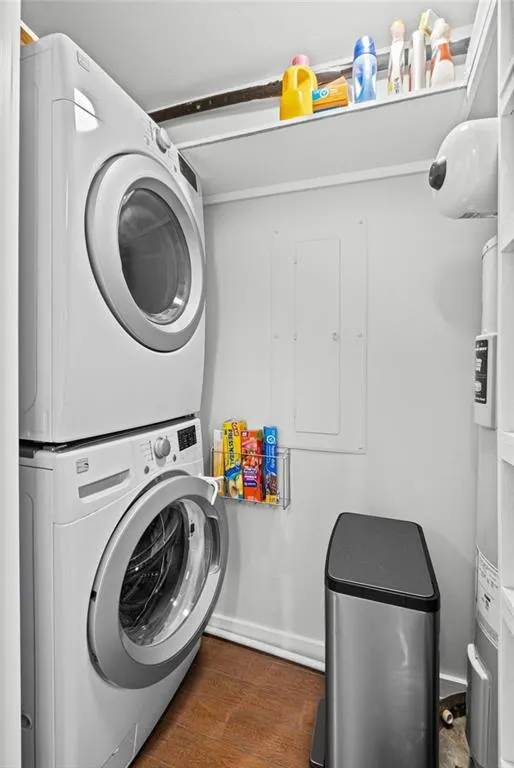
| Appliances | Dishwasher,Disposal,Dryer,Electric Range,Electric Water Heater,Microwave,Refrigerator,Washer |
| HOA Fee | 424 |
| Patio/Porch Features | Covered,Deck,Rear Porch,Screened |
| Architectural Style | Craftsman,Mid-Rise (up to 5 stories) |
| Pool Features | None |
| Security Features | Security Gate |
| Construction Materials | Wood Siding |
| Year Built | 1973 |
| Electric | 110 Volts |
| View | Golf Course,Lake,Mountain(s) |
| Levels | Two |
| Unit Number | 434 |
| Property Subtype | Condominium |
| Tax Year | 2024 |
| Ownership | Fee Simple |
| Parcel Number | 046A 260 |
| Waterfront Features | None |
| Community Features | Clubhouse,Fishing,Fitness Center,Gated,Golf,Lake,Marina,Near Trails/Greenway,Pickleball,Pool,Restaurant,Tennis Court(s) |
| Accessibility | None |
| HOA Fee 2 | 415 |
| Assoc Fee Paid Per | Monthly |
| County | Pickens - GA |
| Property Type | Residential |
| HOA | true |
| Energy Efficient | None |
| Subdivision Name | Big Canoe |
| Green Energy Generation | None |
| Other Structures | Pergola |
| Full Baths | 2 |
| Status | Active Under Contract |
| Directions | GPS will take you to the cul de sac but not the right building. Building 178 is the 5th building on the right after you come up the hill. |
| High School | Pickens |
| City | Jasper |
| Body of Water | None |
| Spa Features | None |
| HOA Fee 2 Frequency | Monthly |
| Elementary School | Tate |
| Property Attached Y/N | true |
| Land Lease Y/N | false |
| Tax Annual Amount | 2511 |
| Home Warranty Y/N | false |
| Middle/Junior High School | Jasper |
| Property Condition | Resale |
| Standard Status | Active Under Contract |
| Freehold | IDX |
| Corporate Owner | None |
Interior Features
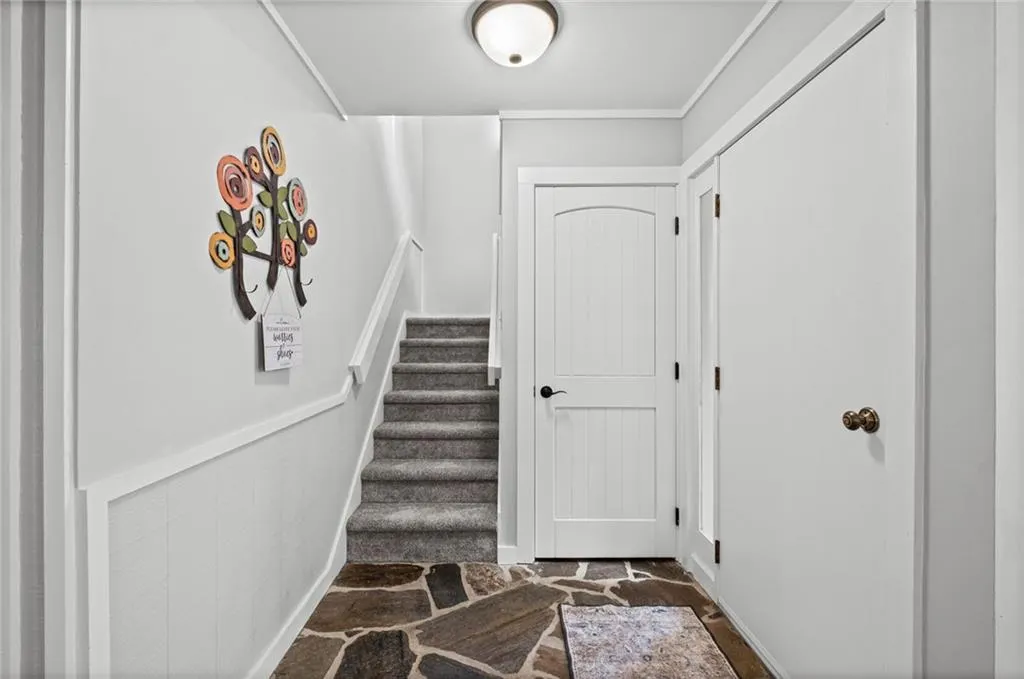
| Interior Amenities | Bookcases,Cathedral Ceiling(s),Disappearing Attic Stairs,Double Vanity,Entrance Foyer,High Ceilings 9 ft Main,Vaulted Ceiling(s) |
|---|---|
| Basement | None |
| Flooring | Carpet,Ceramic Tile,Stone |
| Total Fireplaces | 1 |
| Fireplace Features | Living Room |
| Common Walls | 1 Common Wall,End Unit,No One Above |
| Window Features | Window Treatments |
| Laundry Features | Electric Dryer Hookup,In Kitchen,Main Level |
| Total Bedrooms | 3 |
| Room Type | Attic |
| Main Level Bedrooms | 1 |
| Main Level Bathrooms | 1 |
| Kitchen Features | Cabinets Other,Pantry,Solid Surface Counters |
| Total Baths | 2 |
| RoomBedroomFeatures | Master on Main |
| Primary Bathroom Features | Double Vanity,Tub/Shower Combo |
| Dining Room Features | Open Concept,Separate Dining Room |
Exterior Features
| Exterior Amenities | Lighting,Rain Gutters |
|---|---|
| Fencing | None |
| Parking Features | Assigned,Parking Lot |
| Lot Features | Mountain Frontage,Wooded |
| Water Source | Public |
| Total Parking | 1 |
| Foundation Details | Concrete Perimeter |
| Building Area Total | 1646 |
| Lot Dimensions | x |
| Lot Size Acres | 0.05 |
| Road Surface Type | Asphalt,Paved |
| Lot Size Source | Public Records |
| Road Frontage Type | Private Road |
| Other Equipment | None |
| Horse Amenities | None |
Amenities
- Foreclosure
- Views
- Short Sale
- New Construction
- Adult 55+
- Lease To Own
- No HOA Fees
- Furnished
- Pets
- Primary On Main
- Air Conditioning
- Seller Finance
- Green
- Fixer Upper
- Horse
- Golf
- Fireplace
- Deck
- Garage
- Basement
- Pool
Property vs Condos Average in 30143
Statistics provided by Inside Real Estate
Price
Taxes
Year Built

 ©2026 Georgia Multiple Listing Service All information deemed reliable but not guaranteed. All properties are subject to prior sale, change or withdrawal. Neither listing broker(s) or information provider(s) shall be responsible for any typographical errors, misinformation, misprints and shall be held totally harmless. Listing(s) information is provided for consumer's personal, non-commercial use and may not be used for any purpose other than to identify prospective properties consumers may
